MLS#O6289857 REPRESENTATIVE PHOTOS ADDED. New Construction - Ready Now! The Redbud at Scenic Terrace is a spacious five-bedroom floor plan designed for comfort and flexibility. The main level features an open-concept layout, with the kitchen on one end and the great room on the other, seamlessly connected by a casual dining area with sliding glass doors leading to the patio. An upgraded outdoor living option extends the great room to a covered lanai, perfect for relaxing or entertaining. A full bedroom and bathroom near the foyer provide convenience for guests or multigenerational living, while a walk-in pantry near the entrance makes unloading groceries a breeze. Upstairs, the luxurious primary suite offers a spa-like bath and an oversized walk-in closet. Two secondary bedrooms share a thoughtfully designed bath with dual sinks and a privacy door, while the versatile loft provides a second living space to suit your needs. This homes comes with whole house window coverings and a washer, dryer and side by side refrigerator. Structural options added include: bedroom 6 and full bath downstairs, covered lanai, and loft on second floor.
Sold for $350,000
$350,000
4940 Bluebell Ct, Lake Hamilton, FL 33851
5beds
2,143sqft
Single Family Residence
Built in 2025
6,000 Square Feet Lot
$336,700 Zestimate®
$163/sqft
$2,387 Estimated rent
Home value
$336,700
$306,000 - $370,000
$2,387/mo
Zestimate® history
Owner options
List your home for rent
$2,387/mo
Rent Zestimate®
Find your next renter with Zillow Rental Manager. Plus, with online applications, you can quickly screen prospective tenants – for free.
$2,387/mo
Rent Zestimate®
Refinance and save
$2,415/mo
Est. payment
Refinancing to a lower rate could help reduce your monthly payments and save thousands over the life of the loan.
$2,415/mo
Est. payment
Explore your selling options
Work with a Zillow partner agent
Leverage their expertise and Zillow's premium Showcase listings to get your home seen by more buyers.
Get startedList with your own agent
Get your home in front of millions of buyers by listing it on Zillow.
Learn how to do itSell it yourself
Take full control of how buyers see your home on Zillow by listing For Sale by Owner (FSBO).
List your homeWhat's special
Covered lanaiVersatile loftSpa-like bathOpen-concept layoutUpgraded outdoor living optionThoughtfully designed bathCasual dining area
Zillow last checked:
Listing updated:
Listed by:
Michelle Campbell 407-756-5025,
TAYLOR MORRISON REALTY OF FLORIDA INC 407-756-5025
Bought with:
Non-Member Agent
STELLAR NON-MEMBER OFFICE
Source: Stellar MLS,MLS#: O6289857 Originating MLS: Orlando Regional
Originating MLS: Orlando Regional
Facts & features
Interior
Bedrooms & bathrooms
- Bedrooms: 5
- Bathrooms: 3
- Full bathrooms: 3
Rooms
- Room types: Great Room, Utility Room
Primary bedroom
- Features: En Suite Bathroom, Walk-In Closet(s)
- Level: Second
- Area: 169 Square Feet
- Dimensions: 13x13
Bedroom 2
- Features: Built-in Closet
- Level: Second
- Area: 121 Square Feet
- Dimensions: 11x11
Bedroom 3
- Features: Built-in Closet
- Level: Second
- Area: 121 Square Feet
- Dimensions: 11x11
Bedroom 4
- Features: Built-in Closet
- Level: Second
- Area: 110 Square Feet
- Dimensions: 10x11
Bedroom 5
- Features: Built-in Closet
- Level: First
- Area: 120 Square Feet
- Dimensions: 12x10
Dining room
- Level: First
- Area: 209 Square Feet
- Dimensions: 11x19
Great room
- Level: First
- Area: 304 Square Feet
- Dimensions: 16x19
Kitchen
- Level: First
- Area: 285 Square Feet
- Dimensions: 15x19
Laundry
- Level: Second
- Area: 48 Square Feet
- Dimensions: 8x6
Loft
- Features: No Closet
- Level: Second
- Area: 280 Square Feet
- Dimensions: 20x14
Heating
- Central
Cooling
- Central Air
Appliances
- Included: Dishwasher, Disposal, Dryer, Electric Water Heater, Exhaust Fan, Microwave, Range, Refrigerator, Washer
- Laundry: Inside, Laundry Room
Features
- Open Floorplan, Split Bedroom, Walk-In Closet(s)
- Flooring: Carpet, Tile
- Doors: Sliding Doors
- Windows: Window Treatments
- Has fireplace: No
Interior area
- Total structure area: 2,624
- Total interior livable area: 2,143 sqft
Property
Parking
- Total spaces: 2
- Parking features: Garage Door Opener, Ground Level
- Attached garage spaces: 2
Features
- Levels: Two
- Stories: 2
- Exterior features: Irrigation System
Lot
- Size: 6,000 Square Feet
- Features: Corner Lot
Details
- Parcel number: 272809822002027010
- Zoning: X
- Special conditions: None
Construction
Type & style
- Home type: SingleFamily
- Architectural style: Traditional
- Property subtype: Single Family Residence
Materials
- Block, Vinyl Siding
- Foundation: Slab
- Roof: Shingle
Condition
- Completed
- New construction: Yes
- Year built: 2025
Details
- Builder model: Redbud D
- Builder name: Taylor Morrison
- Warranty included: Yes
Utilities & green energy
- Sewer: Public Sewer
- Water: Public
- Utilities for property: BB/HS Internet Available, Cable Connected, Electricity Connected, Fire Hydrant, Phone Available, Public, Sewer Connected, Street Lights, Underground Utilities, Water Connected
Community & HOA
Community
- Pet fee: $0 monthly
- Subdivision: SCENIC TERRACE
HOA
- Has HOA: Yes
- HOA fee: $49 monthly
- HOA name: Prime community Management LLC
- HOA phone: 863-293-7400
Location
- Region: Lake Hamilton
Financial & listing details
- Price per square foot: $163/sqft
- Tax assessed value: $50,000
- Annual tax amount: $1,005
- Date on market: 3/13/2025
- Cumulative days on market: 46 days
- Listing terms: Cash,Conventional,FHA,VA Loan
- Ownership: Fee Simple
- Total actual rent: 0
- Electric utility on property: Yes
- Road surface type: Paved
Price history
| Date | Event | Price |
|---|---|---|
| 7/31/2025 | Sold | $350,000$163/sqft |
Source:  Stellar MLS #O6289857 Report a problem Stellar MLS #O6289857 Report a problem | ||
| 4/29/2025 | Pending sale | $350,000$163/sqft |
Source: Stellar MLS #O6289857 Report a problem | ||
| 4/18/2025 | Price change | $350,000-4.1%$163/sqft |
Source: Stellar MLS #O6289857 Report a problem | ||
| 3/13/2025 | Listed for sale | $365,000$170/sqft |
Source: Stellar MLS #O6289857 Report a problem | ||
Public tax history
| Year | Property taxes | Tax assessment |
|---|---|---|
| 2025 | $1,005 -2.2% | $50,000 |
| 2024 | $1,027 +231.7% | $50,000 +234.5% |
| 2023 | $310 | $14,947 |
Find assessor info on the county website
Neighborhood: 33851
Nearby homes
- $388,0003 bd2 ba2.3k sqft4936 Bluebell Ct, Lake Hamilton, FL 33851Sold
- $335,0004 bd3 ba2.1k sqft4932 Bluebell Ct, Lake Hamilton, FL 33851Sold
- $262,0002 bd2 ba1.4k sqft4513 Ranunculus St, Lake Hamilton, FL 33851Sold
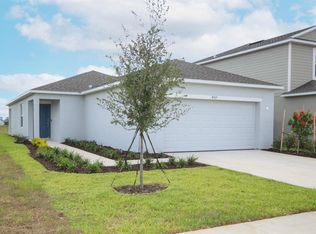
- $290,0003 bd3 ba1.8k sqft4509 Ranunculus St, Lake Hamilton, FL 33851Sold
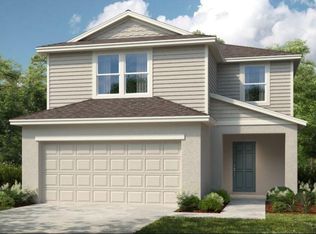
- $346,0005 bd4 ba2.5k sqft4505 Ranunculus St, Lake Hamilton, FL 33851Sold
- $330,0004 bd3 ba2.1k sqft4933 Bluebell Ct, Lake Hamilton, FL 33851Sold
- $310,0004 bd2 ba1.8k sqft4928 Bluebell Ct, Lake Hamilton, FL 33851Sold
- $303,8003 bd2 ba1.5k sqft3802 Geranium Ave, Lake Hamilton, FL 33851Sold
Nearby schools
GreatSchools rating
- 2/10Alta Vista Elementary SchoolGrades: PK-5Distance: 1.6 mi
- 3/10Shelley S. Boone Middle SchoolGrades: 6-8Distance: 2.7 mi
- 3/10Haines City Senior High SchoolGrades: PK,9-12Distance: 2.5 mi
Get a cash offer in 3 minutes
Find out how much your home could sell for in as little as 3 minutes with a no-obligation cash offer.
Estimated market value
$336,700
Get a cash offer in 3 minutes
Find out how much your home could sell for in as little as 3 minutes with a no-obligation cash offer.
Estimated market value
$336,700
- Florida
- Polk County
- Haines City
- 33851
- 4940 Bluebell Ct
Nearby cities
Nearby zip codes
Other Haines City Topics
