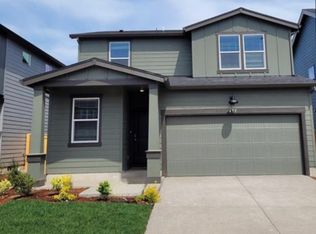
Brand-New 3 bedroom + Loft Home in East Park Village| A/C, Fenced Yard & New Appliances!
Location: East Park Village, Salem, Oregon
Monthly Rent: $2800
Security Deposit: $4,200 (1.5x monthly rent)
Available: October 1, 2026
Be the first to live in this beautiful new construction home in Salem's East Park Village community. This 3-bedroom, 2.5-bath home includes a versatile upstairs loft, central air conditioning, a fully fenced backyard, and all-new appliances.
The main floor features an open-concept layout that connects the kitchen, dining, and living areas, creating a comfortable space for both everyday living and entertaining. Upstairs, the loft provides extra flexibility and can be used as a home office, TV room, playroom, or workout area.
All three bedrooms offer generous space and natural light. The primary suite includes a large walk-in closet and a private bathroom with dual sinks.
Outside, you'll enjoy a landscaped, fully fenced backyard with no direct rear neighbors. The home backs up to a community playground, and a new city park is planned nearby. East Park Village also offers walking trails and open green spaces throughout the neighborhood. The location is also convenient for everyday living, with Auburn Elementary School within walking distance and easy access to nearby shopping, grocery stores, restaurants, and other local amenities.
Home Features
*Brand-new construction, never before occupied
*3 bedrooms plus a upstairs loft
*Central air conditioning
*Open-concept living and dining area
*All new kitchen appliances
*Brand new in-unit washer and dryer included
*Spacious primary suite with walk-in closet
*Primary bathroom with double vanity
*Fully fenced and landscaped backyard
*Front and back yard irrigation system
*No rear neighbors
*Attached 2-car garage for additional storage space
Neighborhood Highlights
*Directly adjacent to a community playground
*Future city park planned nearby
*Walking distance to Auburn Elementary School
*Convenient access to shopping, grocery stores, and restaurants
*Paved walking trails throughout the community
*Well-maintained green spaces and common areas
Don't miss the opportunity to make this brand-new home your own and enjoy everything East Park Village has to offer.
*Lease Duration: 12 month lease required
*Non-Smoking: No smoking or vaping on property
*Pet Friendly: Up to 2 cats, or 1 dog ($200 pet deposit required. No pet rent)
*Utilities: All utilities (electricity, water, garbage, etc.) paid by tenants
*Renter's insurance required
*Maintenance: Tenants responsible for regular and basic yard mainentance (watering, mowing, weeding)
Next Step: Pre-Screening Questions
Before scheduling a showing, please include brief answers to the following questions in your inquiry:
1. Desired Move-In Date: Are you able to begin a lease on or shortly after October 1, 2026?
2. Household Size: How many people will be living in the home?
3. Application Requirements: Is each occupant age 18 or older prepared to complete an application and authorize background, credit, and rental history screening consistent with our written screening criteria?
4. Household Income: Is your combined verifiable gross household income at least $8,400 per month (3x the monthly rent)?
5. Employment Information: Please provide your current employment status and length of employment with your current employer, if applicable.
6. Pets: Do you have any pets? If so, please include the type, breed, age, and approximate weight of each pet.
7. Property Policies: Are all household members willing to comply with the property's no-smoking/no-vaping policy?
8. Review of Terms: Have you reviewed the rental rate, security deposit, and screening criteria outlined in this listing?
Screening Criteria
Applicants will be screened based on verifiable income, rental history, credit history, criminal history (where permitted by law), and reference verification. All screening criteria are applied consistently to every applicant in accordance with applicable federal, state, and local fair housing laws.
Note: Completion of the pre-screening questionnaire does not guarantee approval and is intended solely to determine whether the property is likely to meet an applicant's needs and qualifications.
House for rent
Accepts Zillow applications
$2,800/mo
4933 Elvis Ave NE, Salem, OR 97301
3beds
1,680sqft
This listing now includes required monthly fees in the total monthly price. Price shown reflects the lease term provided. Learn more|
Single family residence
Available Thu Oct 1 2026
Cats, dogs OK
Air conditioner, central air
In unit laundry
Attached garage parking
Heat pump
What's special
- 33 days |
- -- |
- -- |
Zillow last checked:
Listing updated:
Travel times
Facts & features
Interior
Bedrooms & bathrooms
- Bedrooms: 3
- Bathrooms: 3
- Full bathrooms: 2
- 1/2 bathrooms: 1
Heating
- Heat Pump
Cooling
- Air Conditioner, Central Air
Appliances
- Included: Dishwasher, Dryer, Freezer, Microwave Oven, Oven, Refrigerator, Washer
- Laundry: In Unit
Features
- Walk In Closet
- Flooring: Carpet, Hardwood, Tile
Interior area
- Total interior livable area: 1,680 sqft
Video & virtual tour
Property
Parking
- Parking features: Attached, Garage, Off Street
- Has attached garage: Yes
- Details: Contact manager
Details
- Additional structures: Garage(s)
Construction
Type & style
- Home type: SingleFamily
- Property subtype: Single Family Residence
Community & HOA
Location
- Region: Salem
Financial & listing details
- Lease term: 1 Year
Nearby apartments for rent


Price history
| Date | Event | Price |
|---|---|---|
| 9/8/2026 | Sold | $444,995$265/sqft |
Source:  RMLS (OR) #164186599 Report a problem RMLS (OR) #164186599 Report a problem | ||
| 8/27/2026 | Price change | $2,800+5.7%$2/sqft |
Source: Zillow Rentals Report a problem | ||
| 8/17/2026 | Listed for rent | $2,650$2/sqft |
Source: Zillow Rentals Report a problem | ||
| 7/12/2026 | Pending sale | $444,995$265/sqft |
Source:  WVMLS #842936 Report a problem WVMLS #842936 Report a problem | ||
| 7/1/2026 | Listed for sale | $444,995$265/sqft |
Source: WVMLS #842936 Report a problem | ||
Neighborhood: Four Corners
Nearby schools
GreatSchools rating
- 2/10Auburn Elementary SchoolGrades: K-5Distance: 0.5 mi
- 1/10Houck Middle SchoolGrades: 6-8Distance: 1.4 mi
- 4/10North Salem High SchoolGrades: 9-12Distance: 3.1 mi