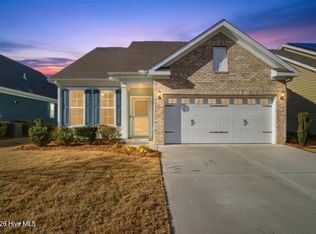
Discover the charm of low-maintenance living in this beautifully appointed 3-bedroom, 3-bathroom home in one of Leland's most desirable communities, Brunswick Forest. Built in 2021, this thoughtfully designed home offers the perfect blend of style, comfort, and convenience. Step inside to an open-concept layout featuring luxury vinyl plank flooring, 9-foot ceilings, and elegant crown molding. The spacious living room centers around a cozy natural gas fireplace, flowing seamlessly into the chef-inspired kitchen complete with quartz countertops, a large island, gas range, and abundant cabinetry—perfect for entertaining or everyday living. The primary suite is a true retreat, featuring a luxurious en-suite bath with a walk-in shower and a generous walk-in closet. A second bedroom and full bath are located on the main level, while a private third bedroom upstairs offers flexibility as a guest suite or home office. Enjoy peaceful mornings on the screened porch and take full advantage of the HOA-maintained lawn, giving you more time to enjoy the good life. A spacious two-car garage provides extra storage and has been equipped with an upgraded electrical outlet for those that have an electric car. Nestled in a vibrant, amenity-rich neighborhood, you'll have access to pools, fitness centers, tennis and pickleball courts, walking trails, a kayak launch, and Cape Fear National Golf Course. Plus, you're just minutes from downtown Wilmington, shopping, healthcare, and the coast.
Sold for $417,000
$417,000
4933 Glen Garden Circle, Leland, NC 28451
3beds
1,702sqft
Single Family Residence
Built in 2021
5,662 Square Feet Lot
$416,100 Zestimate®
$245/sqft
$2,208 Estimated rent
Home value
$416,100
$383,000 - $454,000
$2,208/mo
Zestimate® history
Owner options
List your home for rent
$2,208/mo
Rent Zestimate®
Find your next renter with Zillow Rental Manager. Plus, with online applications, you can quickly screen prospective tenants – for free.
$2,208/mo
Rent Zestimate®
Refinance and save
$4,129/mo
Est. payment
Refinancing to a lower rate could help reduce your monthly payments and save thousands over the life of the loan.
$4,129/mo
Est. payment
Explore your selling options
Work with a Zillow partner agent
Leverage their expertise and Zillow's premium Showcase listings to get your home seen by more buyers.
Get startedList with your own agent
Get your home in front of millions of buyers by listing it on Zillow.
Learn how to do itSell it yourself
Take full control of how buyers see your home on Zillow by listing For Sale by Owner (FSBO).
List your homeWhat's special
Zillow last checked:
Listing updated:
Listed by:
Beatty Pittman Real Estate Team LLC 910-509-1924,
Intracoastal Realty Corporation
Bought with:
Patty Lewis, 299217
Coldwell Banker Sea Coast Advantage-Midtown
Source: Hive MLS,MLS#: 100517881 Originating MLS: Cape Fear Realtors MLS, Inc.
Originating MLS: Cape Fear Realtors MLS, Inc.Facts & features
Interior
Bedrooms & bathrooms
- Bedrooms: 3
- Bathrooms: 3
- Full bathrooms: 3
Rooms
- Room types: Master Bedroom, Bedroom 2, Bedroom 3, Living Room, Dining Room, Laundry
Primary bedroom
- Level: First
- Dimensions: 12 x 13
Bedroom 2
- Level: First
- Dimensions: 10 x 11
Bedroom 3
- Level: Second
- Dimensions: 14 x 14
Dining room
- Level: First
- Dimensions: 8 x 13
Kitchen
- Level: First
- Dimensions: 11 x 13
Laundry
- Level: First
- Dimensions: 5 x 6
Living room
- Level: First
- Dimensions: 17 x 15
Heating
- Heat Pump, Natural Gas
Cooling
- Central Air
Appliances
- Included: Built-In Microwave, Washer, Refrigerator, Range, Dryer, Dishwasher
- Laundry: Laundry Room
Features
- Master Downstairs, Walk-in Closet(s), Entrance Foyer, Solid Surface, Kitchen Island, Ceiling Fan(s), Pantry, Walk-in Shower, Blinds/Shades, Gas Log, Walk-In Closet(s)
- Flooring: LVT/LVP, Carpet, Tile
- Windows: Thermal Windows
- Basement: None
- Attic: Pull Down Stairs
- Has fireplace: Yes
- Fireplace features: Gas Log
Interior area
- Total structure area: 1,702
- Total interior livable area: 1,702 sqft
Property
Parking
- Total spaces: 2
- Parking features: Garage Faces Front, Attached
- Attached garage spaces: 2
Features
- Levels: Two
- Stories: 2
- Patio & porch: Covered, Porch, Screened
- Exterior features: Irrigation System, Cluster Mailboxes
- Fencing: None
Lot
- Size: 5,662 Square Feet
- Dimensions: 50 x 110
Details
- Parcel number: 071be009
- Zoning: Le-Pud
- Special conditions: Standard
Construction
Type & style
- Home type: SingleFamily
- Property subtype: Single Family Residence
Materials
- Brick, Fiber Cement, Wood Frame
- Foundation: Slab
- Roof: Architectural Shingle
Condition
- New construction: No
- Year built: 2021
Utilities & green energy
- Sewer: Public Sewer
- Water: Public
- Utilities for property: Natural Gas Connected, Sewer Connected, Water Connected
Community & HOA
Community
- Subdivision: Brunswick Forest
HOA
- Has HOA: Yes
- Amenities included: Clubhouse, Pool, Fitness Center, Indoor Pool, Jogging Path, Maintenance Common Areas, Maintenance Grounds, Park, Pickleball, Sidewalks, Street Lights, Tennis Court(s), Trail(s)
- HOA fee: $1,650 annually
- HOA name: Brunswick Forest Master HOA
- HOA phone: 910-371-2434
- Second HOA fee: $1,732 annually
- Second HOA name: Park West at Brunswick Forest HOA
Location
- Region: Leland
Financial & listing details
- Price per square foot: $245/sqft
- Tax assessed value: $379,850
- Annual tax amount: $2,524
- Date on market: 7/8/2025
- Cumulative days on market: 123 days
- Listing agreement: Exclusive Right To Sell
- Listing terms: Cash,Conventional,VA Loan
Price history
| Date | Event | Price |
|---|---|---|
| 1/30/2026 | Listing removed | $2,450$1/sqft |
Source: Zillow Rentals Report a problem | ||
| 1/7/2026 | Listed for rent | $2,450$1/sqft |
Source: Zillow Rentals Report a problem | ||
| 12/29/2025 | Sold | $417,000-2.8%$245/sqft |
Source:  Hive MLS #100517881 Report a problem Hive MLS #100517881 Report a problem | ||
| 11/7/2025 | Contingent | $429,000$252/sqft |
Source: Hive MLS #100517881 Report a problem | ||
| 11/4/2025 | Price change | $429,000-2.5%$252/sqft |
Source: Hive MLS #100517881 Report a problem | ||
| 9/10/2025 | Price change | $439,900-2%$258/sqft |
Source: Hive MLS #100517881 Report a problem | ||
| 7/8/2025 | Listed for sale | $449,000-1.3%$264/sqft |
Source: Hive MLS #100517881 Report a problem | ||
| 6/3/2025 | Listing removed | $455,000$267/sqft |
Source: Hive MLS #100470259 Report a problem | ||
| 4/30/2025 | Price change | $455,000-1.1%$267/sqft |
Source: Hive MLS #100470259 Report a problem | ||
| 4/3/2025 | Price change | $460,000-1.1%$270/sqft |
Source: Hive MLS #100470259 Report a problem | ||
| 3/14/2025 | Price change | $465,000-1.6%$273/sqft |
Source: Hive MLS #100470259 Report a problem | ||
| 2/6/2025 | Price change | $472,500-1%$278/sqft |
Source: Hive MLS #100470259 Report a problem | ||
| 11/25/2024 | Price change | $477,500-1.5%$281/sqft |
Source: Hive MLS #100470259 Report a problem | ||
| 10/9/2024 | Listed for sale | $485,000+23.9%$285/sqft |
Source: Hive MLS #100470259 Report a problem | ||
| 3/25/2022 | Sold | $391,305$230/sqft |
Source: Hive MLS #100282851 Report a problem | ||
| 11/10/2021 | Pending sale | $391,305$230/sqft |
Source: Hive MLS #100282851 Report a problem | ||
| 9/24/2021 | Price change | $391,3050%$230/sqft |
Source: Hive MLS #100282851 Report a problem | ||
| 8/31/2021 | Listed for sale | $391,371$230/sqft |
Source: Hive MLS #100282851 Report a problem | ||
Public tax history
| Year | Property taxes | Tax assessment |
|---|---|---|
| 2025 | $2,525 | $379,850 |
| 2024 | $2,525 +6.4% | $379,850 |
| 2023 | $2,373 +67.1% | $379,850 +122.5% |
| 2022 | $1,420 +6694.3% | $170,730 +127.6% |
| 2021 | $21 +1.2% | $75,000 |
| 2020 | $21 | $75,000 |
Find assessor info on the county website
Neighborhood: 28451
Nearby homes
- $441,3003 bd3 ba1.9k sqft4929 Glen Garden Cir, Leland, NC 28451Off Market
- $420,0003 bd3 ba1.9k sqft4937 Glen Garden Cir, Leland, NC 28451Sold
- $458,0003 bd3 ba1.9k sqft4925 Glen Garden Cir, Leland, NC 28451Off Market
- $453,9003 bd3 ba1.9k sqft4941 Glen Garden Cir, Leland, NC 28451Off Market
- $499,9003 bd3 ba2.1k sqft4905 Glen Garden Cir, Leland, NC 28451Sold
- $430,7003 bd3 ba1.7k sqft4945 Glen Garden Cir, Leland, NC 28451Off Market
- $442,8003 bd2 ba1.6k sqft4934 Glen Garden Cir, Leland, NC 28451Off Market
- $465,1003 bd2 ba1.7k sqft4930 Glen Garden Cir, Leland, NC 28451Off Market
Nearby schools
GreatSchools rating
- 4/10Town Creek MiddleGrades: 5-8Distance: 3.4 mi
- 4/10North Brunswick HighGrades: 9-12Distance: 4.8 mi
- 8/10Town Creek ElementaryGrades: K-4Distance: 3.5 mi
Schools provided by the listing agent
- Elementary: Town Creek
- Middle: Town Creek
- High: North Brunswick
Source: Hive MLS. This data may not be complete. We recommend contacting the local school district to confirm school assignments for this home.
Get a cash offer in 3 minutes
Find out how much your home could sell for in as little as 3 minutes with a no-obligation cash offer.
Estimated market value
$416,100
Get a cash offer in 3 minutes
Find out how much your home could sell for in as little as 3 minutes with a no-obligation cash offer.
Estimated market value
$416,100
- North Carolina
- Brunswick County
- Leland
- 28451
- 4933 Glen Garden Circle
Nearby cities
Nearby zip codes
Other Leland Topics
