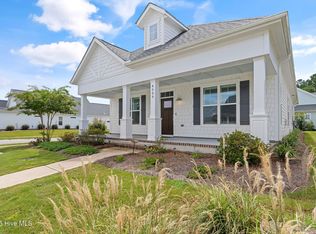
Available and move-in ready in Brunswick Forest Park West! The Florence Floorplan has three bedrooms, three bathrooms, a bonus room, and 2,104 square feet. The Kitchen, with an oversized working island, is perfect for entertaining. This home allows for low maintenance living with three bedrooms and two baths all on the first floor. The second floor contains a bonus room and a full bath. Owners will love the spacious Great Room and informal dining space with stunning windows that bring in outside light. Features of this home include arear screened-in porch, built-in cabinets, a fireplace, a walk-in tile shower in the owner's suite with a built-in tile bench, Craftsman wainscoting in the Dining area and Foyer, built-in drop zone bench complete with hooks and storage cubbies, and a coffered ceiling in the Great Room.
Brunswick Forest is an award-winning, master-planned community beside Wilmington, NC and surrounded by nature with wooded parks, nature trails and creeks. At Brunswick Forest, you can play the top-rated Cape Fear National Golf Course, enjoy Fitness and Wellness Centers and a poolside paradise, play tennis and pickleball, try kayaking and canoeing, and walk to the Villages Town Center for shopping and Dining.
Sold for $499,900
$499,900
4905 Glen Garden Circle, Leland, NC 28451
3beds
2,104sqft
Single Family Residence
Built in 2022
6,098 Square Feet Lot
$476,600 Zestimate®
$238/sqft
$2,473 Estimated rent
Home value
$476,600
$453,000 - $500,000
$2,473/mo
Zestimate® history
Owner options
List your home for rent
$2,473/mo
Rent Zestimate®
Find your next renter with Zillow Rental Manager. Plus, with online applications, you can quickly screen prospective tenants – for free.
$2,473/mo
Rent Zestimate®
Refinance and save
$2,974/mo
Est. payment
Refinancing to a lower rate could help reduce your monthly payments and save thousands over the life of the loan.
$2,974/mo
Est. payment
Explore your selling options
Work with a Zillow partner agent
Leverage their expertise and Zillow's premium Showcase listings to get your home seen by more buyers.
Get startedList with your own agent
Get your home in front of millions of buyers by listing it on Zillow.
Learn how to do itSell it yourself
Take full control of how buyers see your home on Zillow by listing For Sale by Owner (FSBO).
List your homeWhat's special
Poolside paradiseBuilt-in cabinetsBuilt-in tile benchWooded parksArear screened-in porchBonus roomInformal dining space
Zillow last checked:
Listing updated:
Listed by:
Jerry L Helms 910-371-2434,
Brunswick Forest Realty, LLC
Bought with:
Jerry L Helms, 164286
Brunswick Forest Realty, LLC
Judson J Poole, 189599
Brunswick Forest Realty, LLC
Source: Hive MLS,MLS#: 100344330 Originating MLS: Cape Fear Realtors MLS, Inc.
Originating MLS: Cape Fear Realtors MLS, Inc.Facts & features
Interior
Bedrooms & bathrooms
- Bedrooms: 3
- Bathrooms: 3
- Full bathrooms: 3
Rooms
- Room types: Master Bedroom, Bedroom 2, Bedroom 3, Laundry, Kitchen, Dining Room, Great Room, Bonus Room
Primary bedroom
- Level: First
Bedroom 2
- Level: First
Bedroom 3
- Level: First
Bonus room
- Level: Second
Dining room
- Level: First
Great room
- Level: First
Kitchen
- Level: First
Laundry
- Level: First
Heating
- Heat Pump, Electric
Cooling
- Central Air
Appliances
- Included: Gas Oven, Gas Cooktop, Built-In Microwave, Refrigerator, Disposal, Dishwasher
- Laundry: Dryer Hookup, Washer Hookup, Laundry Room
Features
- Master Downstairs, Walk-in Closet(s), Tray Ceiling(s), High Ceilings, Mud Room, Kitchen Island, Pantry, Walk-in Shower, Gas Log, Walk-In Closet(s)
- Flooring: Carpet, LVT/LVP, Tile
- Basement: None
- Attic: Access Only
- Has fireplace: Yes
- Fireplace features: Gas Log
Interior area
- Total structure area: 2,104
- Total interior livable area: 2,104 sqft
Property
Parking
- Total spaces: 2
- Parking features: Concrete, Off Street
Features
- Levels: One and One Half
- Stories: 2
- Patio & porch: Patio, Porch, Screened
- Exterior features: Irrigation System
- Pool features: None
- Fencing: None
Lot
- Size: 6,098 Square Feet
- Features: Corner Lot
Details
- Parcel number: 071be012
- Zoning: PUD
- Special conditions: Standard
Construction
Type & style
- Home type: SingleFamily
- Property subtype: Single Family Residence
Materials
- Fiber Cement
- Foundation: Raised, Slab
- Roof: Architectural Shingle
Condition
- New construction: Yes
- Year built: 2022
Utilities & green energy
- Sewer: Public Sewer
- Water: Public
- Utilities for property: Natural Gas Available, Sewer Available, Water Available
Green energy
- Green verification: HERS Index Score
- Energy efficient items: Thermostat
Community & HOA
Community
- Security: Smoke Detector(s)
- Subdivision: Brunswick Forest
HOA
- Has HOA: Yes
- Amenities included: Basketball Court, Boat Dock, Clubhouse, Comm Garden, Pool, Fitness Center, Golf Course, Indoor Pool, Maintenance Common Areas, Maintenance Grounds, Maintenance Roads, Management, Park, Pickleball, Playground, Restaurant, Security, Sidewalks, Spa/Hot Tub, Street Lights, Tennis Court(s), Trail(s)
- HOA fee: $3,152 monthly
- HOA name: CAMS
- HOA phone: 910-256-2021
Location
- Region: Leland
Financial & listing details
- Price per square foot: $238/sqft
- Tax assessed value: $431,540
- Annual tax amount: $3,041
- Date on market: 7/28/2024
- Cumulative days on market: 446 days
- Listing agreement: Exclusive Right To Sell
- Listing terms: Cash,Conventional,VA Loan
- Road surface type: Paved
Price history
| Date | Event | Price |
|---|---|---|
| 12/4/2023 | Sold | $499,900$238/sqft |
Source:  Hive MLS #100344330 Report a problem Hive MLS #100344330 Report a problem | ||
| 11/3/2023 | Pending sale | $499,900$238/sqft |
Source: Hive MLS #100344330 Report a problem | ||
| 8/18/2023 | Price change | $499,900-4.6%$238/sqft |
Source: Hive MLS #100344330 Report a problem | ||
| 8/15/2022 | Listed for sale | $524,000$249/sqft |
Source: Hive MLS #100344330 Report a problem | ||
Public tax history
| Year | Property taxes | Tax assessment |
|---|---|---|
| 2025 | $3,041 | $431,540 |
| 2024 | $3,041 +243.2% | $431,540 +18.6% |
| 2023 | $886 +56% | $363,760 +385% |
| 2022 | $568 +0% | $75,000 |
| 2021 | $568 +5.6% | $75,000 |
| 2020 | $538 | $75,000 |
Find assessor info on the county website
Neighborhood: 28451
Nearby homes
- $458,0003 bd3 ba1.9k sqft4925 Glen Garden Cir, Leland, NC 28451Off Market
- $495,0004 bd4 ba2.1k sqft4906 Glen Garden Cir, Leland, NC 28451Sold
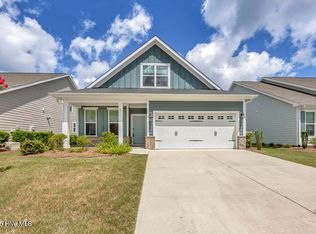
- $441,3003 bd3 ba1.9k sqft4929 Glen Garden Cir, Leland, NC 28451Off Market
- $417,0003 bd3 ba1.7k sqft4933 Glen Garden Cir, Leland, NC 28451Sold
- $534,8003 bd3 ba2.2k sqft4910 Glen Garden Cir, Leland, NC 28451Off Market
- $406,4602 bd2 ba1.9k sqft5745 Park West Cir, Leland, NC 28451Off Market
- $529,9003 bd3 ba2.2k sqft5732 Park West Cir, Leland, NC 28451Sold
- $458,3003 bd3 ba2.1k sqft5749 Park West Cir, Leland, NC 28451Off Market
Nearby schools
GreatSchools rating
- 4/10Town Creek MiddleGrades: 5-8Distance: 3.4 mi
- 4/10North Brunswick HighGrades: 9-12Distance: 4.8 mi
- 8/10Town Creek ElementaryGrades: K-4Distance: 3.5 mi
Get a cash offer in 3 minutes
Find out how much your home could sell for in as little as 3 minutes with a no-obligation cash offer.
Estimated market value
$476,600
Get a cash offer in 3 minutes
Find out how much your home could sell for in as little as 3 minutes with a no-obligation cash offer.
Estimated market value
$476,600
- North Carolina
- Brunswick County
- Leland
- 28451
- 4905 Glen Garden Circle
Nearby cities
Nearby zip codes
Other Leland Topics
