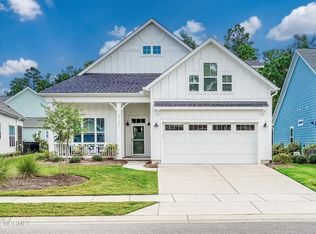
GAME CHANGING PRICE ADJUSTMENT! This exceptional home delivers unmatched value in Brunswick Forest! Welcome to The Hazel Plan by Legacy Homes — a beautifully designed cottage-style home that perfectly blends charm, comfort, and modern elegance.
From the moment you arrive, the inviting front porch sets the tone—ideal for morning coffee, evening conversations, and enjoying the neighborhood atmosphere.
Inside, this thoughtfully designed home offers 4 bedrooms and 3.5 baths, including a versatile upstairs suite with its own full bath—perfect for guests, a home office, or bonus living space. The heart of the home is the stunning kitchen, featuring quartz wraparound countertops, a stylish tile backsplash, a dedicated coffee station, abundant cabinetry, and a gas cooktop, making it equally suited for entertaining and everyday living. The adjacent dining area, accented with classic wainscoting, flows seamlessly into the screened porch for easy indoor-outdoor living. The great room impresses with soaring ceilings, exposed beams, and a striking shiplap fireplace, creating a warm and welcoming focal point. The main-level owner's suite offers privacy and comfort with a spacious walk-in closet, dual vanities, and a beautifully tiled shower. Two additional bedrooms, a full bath, and a powder room complete the main floor. Thoughtful upgrades throughout include plantation shutters, durable LVP flooring in the main living areas and owner's suite, new carpet in a downstairs bedroom, fresh interior paint, and a recently power-washed exterior—making this home truly move-in ready. Outdoor living shines with a screened porch, cement patio, fully fenced backyard (pet-friendly!), and a large side-entry garage. Additional perks include extensive floored attic storage, a whole-house surge protector, and low-maintenance living with yard care handled by the HOA. If you're looking for a home that combines style, comfort, and easy living—this one checks every box. A true gem that shows like new and lives even better.Nestled in Brunswick Forest, this home places you in the heart of a vibrant community with miles of scenic walking trails, world-class amenities and extensive social life opportunities. With its like-new condition, comfortable layout, and generous space, this home is a perfect fit for many lifestyles.
Schedule your private tour today!
Sold for $495,000
Zestimate®
$495,000
4906 Glen Garden Circle, Leland, NC 28451
4beds
2,193sqft
Single Family Residence
Built in 2022
6,098 Square Feet Lot
$495,000 Zestimate®
$226/sqft
$2,645 Estimated rent
Home value
$495,000
$470,000 - $520,000
$2,645/mo
Zestimate® history
Owner options
List your home for rent
$2,645/mo
Rent Zestimate®
Find your next renter with Zillow Rental Manager. Plus, with online applications, you can quickly screen prospective tenants – for free.
$2,645/mo
Rent Zestimate®
Refinance and save
$4,595/mo
Est. payment
Refinancing to a lower rate could help reduce your monthly payments and save thousands over the life of the loan.
$4,595/mo
Est. payment
Explore your selling options
Work with a Zillow partner agent
Leverage their expertise and Zillow's premium Showcase listings to get your home seen by more buyers.
Get startedList with your own agent
Get your home in front of millions of buyers by listing it on Zillow.
Learn how to do itSell it yourself
Take full control of how buyers see your home on Zillow by listing For Sale by Owner (FSBO).
List your homeWhat's special
Dedicated coffee stationInviting front porchLarge side-entry garageCement patioStunning kitchenFresh interior paintScreened porch
Zillow last checked:
Listing updated:
Listed by:
Bea Desmond 910-508-0793,
BlueCoast Realty Corporation
Bought with:
Carolyn J Blue, 318626
Dana Blanks Real Estate Inc.
Source: Hive MLS,MLS#: 100523892 Originating MLS: Cape Fear Realtors MLS, Inc.
Originating MLS: Cape Fear Realtors MLS, Inc.Facts & features
Interior
Bedrooms & bathrooms
- Bedrooms: 4
- Bathrooms: 4
- Full bathrooms: 3
- 1/2 bathrooms: 1
Rooms
- Room types: Living Room, Master Bedroom, Bedroom 2, Bedroom 3, Bedroom 4, Dining Room
Primary bedroom
- Level: Main
- Dimensions: 15.9 x 13.1
Bedroom 2
- Level: Main
- Dimensions: 13.1 x 11.5
Bedroom 3
- Level: Main
- Dimensions: 13.1 x 11.5
Bedroom 4
- Description: 4th bedroom/bonus room
- Level: Second
- Dimensions: 14.7 x 22.5
Dining room
- Level: Main
- Dimensions: 12.6 x 13
Kitchen
- Level: Main
- Dimensions: 12.6 x 13.5
Living room
- Level: Main
- Dimensions: 18.4 x 22.8
Heating
- Heat Pump, Electric
Cooling
- Central Air, Zoned, Heat Pump
Appliances
- Included: Gas Cooktop, Built-In Microwave, Built-In Electric Oven, Washer, Refrigerator, Ice Maker, Dryer, Disposal, Dishwasher, ENERGY STAR Qualified Appliances
- Laundry: Laundry Room
Features
- Master Downstairs, Walk-in Closet(s), Vaulted Ceiling(s), High Ceilings, Ceiling Fan(s), Pantry, Walk-in Shower, Blinds/Shades, Walk-In Closet(s)
- Flooring: LVT/LVP, Carpet, Tile
- Basement: None
- Attic: Floored,Walk-In
Interior area
- Total structure area: 2,193
- Total interior livable area: 2,193 sqft
Property
Parking
- Total spaces: 4
- Parking features: Garage Faces Side, Garage Door Opener
- Attached garage spaces: 2
- Uncovered spaces: 2
Accessibility
- Accessibility features: None
Features
- Levels: Two
- Stories: 2
- Patio & porch: Covered, Enclosed, Patio, Porch, Screened
- Exterior features: Irrigation System, Cluster Mailboxes, Gas Log
- Pool features: See Remarks
- Fencing: Metal/Ornamental,Back Yard
- Has view: Yes
- View description: See Remarks
- Waterfront features: None
- Frontage type: See Remarks
Lot
- Size: 6,098 Square Feet
- Dimensions: 51 x 95 x 57 x 112
- Features: Corner Lot
Details
- Parcel number: 071bd003
- Zoning: Le-Pud
- Special conditions: Standard
Construction
Type & style
- Home type: SingleFamily
- Property subtype: Single Family Residence
Materials
- Fiber Cement, Wood Frame
- Foundation: Slab
- Roof: Architectural Shingle
Condition
- New construction: No
- Year built: 2022
Utilities & green energy
- Sewer: Public Sewer, County Sewer
- Water: Public, County Water
- Utilities for property: Cable Available, Natural Gas Connected, Sewer Connected, Water Connected
Green energy
- Green verification: None
Community & HOA
Community
- Security: Smoke Detector(s)
- Subdivision: Brunswick Forest
HOA
- Has HOA: Yes
- Amenities included: Barbecue, Clubhouse, Pool, Fitness Center, Game Room, Golf Course, Indoor Pool, Jogging Path, Maintenance Common Areas, Maintenance Grounds, Party Room, Pickleball, Picnic Area, Playground, Sidewalks, Trash
- HOA fee: $1,650 annually
- HOA name: Brunswick Forest Master HOA
- HOA phone: 910-371-2434
- Second HOA fee: $1,732 annually
- Second HOA name: Park West at Brunswick Forest HOA
Location
- Region: Leland
Financial & listing details
- Price per square foot: $226/sqft
- Tax assessed value: $457,220
- Annual tax amount: $3,198
- Date on market: 8/8/2025
- Cumulative days on market: 288 days
- Listing agreement: Exclusive Right To Sell
- Listing terms: Cash,Conventional,FHA,VA Loan
- Road surface type: Paved
Price history
| Date | Event | Price |
|---|---|---|
| 6/22/2026 | Sold | $495,000-3.9%$226/sqft |
Source:  Hive MLS #100523892 Report a problem Hive MLS #100523892 Report a problem | ||
| 5/22/2026 | Contingent | $515,000$235/sqft |
Source: Hive MLS #100523892 Report a problem | ||
| 3/25/2026 | Price change | $515,000-4.5%$235/sqft |
Source: Hive MLS #100523892 Report a problem | ||
| 2/14/2026 | Price change | $539,000-6.3%$246/sqft |
Source: Hive MLS #100523892 Report a problem | ||
| 11/12/2025 | Price change | $575,000-2.4%$262/sqft |
Source: Hive MLS #100523892 Report a problem | ||
| 10/16/2025 | Price change | $589,000-1.7%$269/sqft |
Source: Hive MLS #100523892 Report a problem | ||
| 8/22/2025 | Price change | $599,000-2.6%$273/sqft |
Source: Hive MLS #100523892 Report a problem | ||
| 8/8/2025 | Listed for sale | $615,000+16.3%$280/sqft |
Source: Hive MLS #100523892 Report a problem | ||
| 11/4/2022 | Sold | $529,000$241/sqft |
Source: Hive MLS #100331485 Report a problem | ||
| 7/28/2022 | Pending sale | $529,000$241/sqft |
Source: Hive MLS #100331485 Report a problem | ||
| 7/18/2022 | Price change | $529,000-7%$241/sqft |
Source: Hive MLS #100331485 Report a problem | ||
| 6/3/2022 | Listed for sale | $569,000+0.5%$259/sqft |
Source: Hive MLS #100331485 Report a problem | ||
| 3/16/2022 | Listing removed | -- |
Source: Hive MLS #100316917 Report a problem | ||
| 3/15/2022 | Listed for sale | $566,050$258/sqft |
Source: Hive MLS #100316917 Report a problem | ||
Public tax history
| Year | Property taxes | Tax assessment |
|---|---|---|
| 2025 | $3,198 | $457,220 |
| 2024 | $3,198 +6.1% | $457,220 |
| 2023 | $3,015 +430.9% | $457,220 +509.6% |
| 2022 | $568 +0% | $75,000 |
| 2021 | $568 +5.6% | $75,000 |
| 2020 | $538 | $75,000 |
Find assessor info on the county website
Neighborhood: 28451
Nearby homes
- $529,9003 bd3 ba2.2k sqft5732 Park West Cir, Leland, NC 28451Sold
- $534,8003 bd3 ba2.2k sqft4910 Glen Garden Cir, Leland, NC 28451Off Market
- $499,9003 bd3 ba2.1k sqft4905 Glen Garden Cir, Leland, NC 28451Sold

- $455,1002 bd2 ba-- sqft5728 Park West Cir, Leland, NC 28451Off Market

- $522,6004 bd3 ba2.6k sqft4914 Glen Garden Cir, Leland, NC 28451Off Market
- $428,8003 bd2 ba1.9k sqft5733 Park West Cir, Leland, NC 28451Off Market
- $458,0003 bd3 ba1.9k sqft4925 Glen Garden Cir, Leland, NC 28451Off Market
- $449,9003 bd3 ba2k sqft5737 Park West Cir, Leland, NC 28451Sold
Nearby schools
GreatSchools rating
- 4/10Town Creek MiddleGrades: 5-8Distance: 3.4 mi
- 4/10North Brunswick HighGrades: 9-12Distance: 4.8 mi
- 8/10Town Creek ElementaryGrades: K-4Distance: 3.5 mi
Schools provided by the listing agent
- Elementary: Town Creek
- Middle: Leland
- High: North Brunswick
Source: Hive MLS. This data may not be complete. We recommend contacting the local school district to confirm school assignments for this home.
Get a cash offer in 3 minutes
Find out how much your home could sell for in as little as 3 minutes with a no-obligation cash offer.
Estimated market value
$495,000
Get a cash offer in 3 minutes
Find out how much your home could sell for in as little as 3 minutes with a no-obligation cash offer.
Estimated market value
$495,000
- North Carolina
- Brunswick County
- Leland
- 28451
- 4906 Glen Garden Circle
Nearby cities
Nearby zip codes
Other Leland Topics
