Immaculate 3-bedroom, home with bonus room on a desirable corner homesite in award-winning Brunswick Forest. This beautifully maintained home offers three spacious bedrooms and two bathrooms on the main level, plus a private upstairs guest suite with full bath.
The primary suite features a larg walk-in closet and relaxing garden tub. The gourmet kitchen is designed for both entertaining and everyday living, showcasing a large center island, corner pantry, and open flow into the eat-in dining area. The space extends into the enclosed back lanai, perfect for year-round enjoyment. Wainscoting throughout the entire home adds timeless character and architectural detail.
Thoughtful upgrades continue with new exterior shutters for enhanced curb appeal, a whole-house generator, new lighting in multiple areas including over the bar and in the kitchen, and a spacious two-car garage featuring an anti-slip painted floor and new custom cabinetry for organized storage. Additional highlights include a welcoming front porch and dedicated laundry room
Residents enjoy convenient access to an impressive collection of centrally located, award-winning amenities. The community features more than 100 miles of scenic walking and biking trails, three saltwater pools, a fully equipped fitness and wellness center, indoor and outdoor pickleball and tennis courts, and a dedicated indoor pickleball facility.
Outdoor enthusiasts appreciate the kayak and canoe launch along Town Creek, while pet-friendly parks and green spaces provide room to roam. Everyday conveniences, dining, and shopping are close to home at The Villages Town Center. Residents also enjoy the tropical-style pool and fitness amenities at Reflections at Brunswick Forest, along with access to championship golf at Cape Fear National.
Designed for year-round enjoyment, Brunswick Forest offers an active, resort-style coastal lifestyle with recreation, wellness, and convenience just moments from the beach and nearby down
Sold for $449,900
$449,900
5737 Park West Circle, Leland, NC 28451
3beds
2,015sqft
Single Family Residence
Built in 2021
5,663 Square Feet Lot
$-- Zestimate®
$223/sqft
$2,350 Estimated rent
Home value
Not available
Estimated sales range
Not available
$2,350/mo
Zestimate® history
Owner options
List your home for rent
$2,350/mo
Rent Zestimate®
Find your next renter with Zillow Rental Manager. Plus, with online applications, you can quickly screen prospective tenants – for free.
$2,350/mo
Rent Zestimate®
Refinance and save
$4,308/mo
Est. payment
Refinancing to a lower rate could help reduce your monthly payments and save thousands over the life of the loan.
$4,308/mo
Est. payment
Explore your selling options
Work with a Zillow partner agent
Leverage their expertise and Zillow's premium Showcase listings to get your home seen by more buyers.
Get startedList with your own agent
Get your home in front of millions of buyers by listing it on Zillow.
Learn how to do itSell it yourself
Take full control of how buyers see your home on Zillow by listing For Sale by Owner (FSBO).
List your homeWhat's special
Zillow last checked:
Listing updated:
Listed by:
Derek Stiefel 704-685-3130,
Keller Williams Innovate-Wilmington
Bought with:
Bobbi J Dahrooge, 346814
eXp Realty
Source: Hive MLS,MLS#: 100557364 Originating MLS: Cape Fear Realtors MLS, Inc.
Originating MLS: Cape Fear Realtors MLS, Inc.Facts & features
Interior
Bedrooms & bathrooms
- Bedrooms: 3
- Bathrooms: 3
- Full bathrooms: 3
Rooms
- Room types: Living Room, Master Bedroom, Bedroom 2, Bedroom 3
Primary bedroom
- Dimensions: 12.8 x 13.7
Bedroom 2
- Dimensions: 10.4 x 13
Bedroom 3
- Dimensions: 11.8 x 13.8
Kitchen
- Dimensions: 10.8 x 13.6
Living room
- Dimensions: 17.8 x 16.8
Heating
- Fireplace(s), Electric, Forced Air, Natural Gas
Cooling
- Central Air
Appliances
- Included: Built-In Microwave, Built-In Gas Oven, Washer, Refrigerator, Dryer, Dishwasher
- Laundry: Laundry Room
Features
- Master Downstairs, Walk-in Closet(s), Tray Ceiling(s), High Ceilings, Entrance Foyer, Solid Surface, Whole-Home Generator, Kitchen Island, Ceiling Fan(s), Pantry, Walk-in Shower, Blinds/Shades, Gas Log, Walk-In Closet(s)
- Flooring: LVT/LVP, Carpet, Tile
- Doors: Storm Door(s)
- Basement: None
- Attic: Partially Floored
- Has fireplace: Yes
- Fireplace features: Gas Log
Interior area
- Total structure area: 2,015
- Total interior livable area: 2,015 sqft
Property
Parking
- Total spaces: 2
- Parking features: Garage Faces Front, Off Street, Paved
- Attached garage spaces: 2
Features
- Levels: One and One Half
- Patio & porch: Covered, Enclosed, Porch, Screened
- Exterior features: Irrigation System, Gas Log, Storm Doors
- Fencing: Metal/Ornamental
- Has view: Yes
- View description: See Remarks
- Frontage type: See Remarks
Lot
- Size: 5,663 Square Feet
- Features: Corner Lot
Details
- Parcel number: 071bc009
- Zoning: PUD
- Special conditions: Standard
Construction
Type & style
- Home type: SingleFamily
- Property subtype: Single Family Residence
Materials
- Fiber Cement, Wood Frame
- Foundation: Slab
- Roof: Shingle
Condition
- New construction: No
- Year built: 2021
Utilities & green energy
- Sewer: Public Sewer
- Water: Public
- Utilities for property: Natural Gas Connected, Sewer Connected, Water Connected
Green energy
- Green verification: ENERGY STAR Certified Homes, HERS Index Score
- Energy efficient items: Lighting
- Indoor air quality: Ventilation
Community & HOA
Community
- Subdivision: Brunswick Forest
HOA
- Has HOA: Yes
- Amenities included: Basketball Court, Clubhouse, Comm Garden, Pool, Fitness Center, Golf Course, Indoor Pool, Maintenance Common Areas, Maintenance Grounds, Maintenance Roads, Management, Picnic Area, Playground, Restaurant, Security, Sidewalks, Spa/Hot Tub, Street Lights, Tennis Court(s), Trail(s)
- HOA fee: $1,650 annually
- HOA name: Park West at Brunswick Forest HOA
- HOA phone: 910-256-2021
- Second HOA fee: $1,732 annually
- Second HOA name: Park West Brunswick Forest
Location
- Region: Leland
Financial & listing details
- Price per square foot: $223/sqft
- Tax assessed value: $403,560
- Annual tax amount: $2,670
- Date on market: 3/12/2026
- Cumulative days on market: 83 days
- Listing agreement: Exclusive Right To Sell
- Listing terms: Cash,Conventional,FHA,VA Loan
- Road surface type: Paved
Price history
| Date | Event | Price |
|---|---|---|
| 8/3/2026 | Sold | $449,900$223/sqft |
Source:  Hive MLS #100557364 Report a problem Hive MLS #100557364 Report a problem | ||
| 5/25/2026 | Contingent | $449,900$223/sqft |
Source: Hive MLS #100557364 Report a problem | ||
| 5/7/2026 | Price change | $449,900-4.3%$223/sqft |
Source: Hive MLS #100557364 Report a problem | ||
| 5/1/2026 | Price change | $470,000-6%$233/sqft |
Source: Hive MLS #100557364 Report a problem | ||
| 3/27/2026 | Price change | $499,900-2.9%$248/sqft |
Source: Hive MLS #100557364 Report a problem | ||
| 3/12/2026 | Listed for sale | $515,000+3%$256/sqft |
Source: Hive MLS #100557364 Report a problem | ||
| 8/29/2024 | Listing removed | $2,800$1/sqft |
Source: Zillow Rentals Report a problem | ||
| 8/11/2024 | Listed for rent | $2,800$1/sqft |
Source: Zillow Rentals Report a problem | ||
| 4/19/2024 | Listing removed | -- |
Source: Hive MLS #100422715 Report a problem | ||
| 4/9/2024 | Price change | $499,900-5.7%$248/sqft |
Source: Hive MLS #100422715 Report a problem | ||
| 3/26/2024 | Listed for sale | $529,900-1.9%$263/sqft |
Source: Hive MLS #100422715 Report a problem | ||
| 3/15/2024 | Listing removed | -- |
Source: Hive MLS #100422715 Report a problem | ||
| 1/18/2024 | Price change | $539,900-1.7%$268/sqft |
Source: Hive MLS #100422715 Report a problem | ||
| 12/25/2023 | Price change | $549,000-0.2%$272/sqft |
Source: Hive MLS #100419680 Report a problem | ||
| 12/8/2023 | Price change | $549,900-8.2%$273/sqft |
Source: Owner Report a problem | ||
| 11/22/2023 | Listed for sale | $599,000+19.8%$297/sqft |
Source: Owner Report a problem | ||
| 3/15/2022 | Sold | $500,000+5.6%$248/sqft |
Source: Hive MLS #100312823 Report a problem | ||
| 3/2/2022 | Pending sale | $473,285$235/sqft |
Source: Hive MLS #100312823 Report a problem | ||
| 2/27/2022 | Price change | $473,285+3%$235/sqft |
Source: Hive MLS #100312823 Report a problem | ||
| 2/18/2022 | Listed for sale | $459,500$228/sqft |
Source: Hive MLS #100312823 Report a problem | ||
Public tax history
| Year | Property taxes | Tax assessment |
|---|---|---|
| 2025 | $2,670 | $403,560 |
| 2024 | $2,670 +6.4% | $403,560 |
| 2023 | $2,508 +3.5% | $403,560 +31.3% |
| 2022 | $2,424 +1330.9% | $307,310 |
| 2021 | $169 +0.1% | $307,310 +18.7% |
| 2020 | $169 | $258,950 |
Find assessor info on the county website
Neighborhood: 28451
Nearby homes
- $433,8003 bd2 ba1.9k sqft5733 Park West Cir, Leland, NC 28451Off Market
- $406,4602 bd2 ba1.9k sqft5745 Park West Cir, Leland, NC 28451Off Market
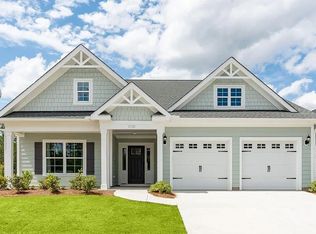
- $448,7003 bd3 ba1.9k sqft5725 Park West Cir, Leland, NC 28451Off Market
- $495,0004 bd4 ba2.1k sqft4906 Glen Garden Cir, Leland, NC 28451Sold
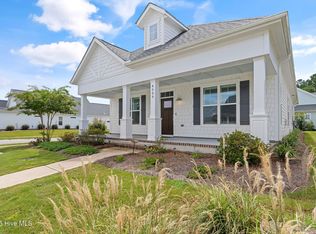
- $529,9003 bd3 ba2.2k sqft5732 Park West Cir, Leland, NC 28451Sold
- $461,9003 bd3 ba2.1k sqft5749 Park West Cir, Leland, NC 28451Off Market
- $426,8003 bd3 ba1.7k sqft5721 Park West Cir, Leland, NC 28451Off Market
- $458,9002 bd2 ba-- sqft5728 Park West Cir, Leland, NC 28451Off Market
Nearby schools
GreatSchools rating
- 4/10Town Creek MiddleGrades: 5-8Distance: 3.4 mi
- 4/10North Brunswick HighGrades: 9-12Distance: 4.8 mi
- 8/10Town Creek ElementaryGrades: K-4Distance: 3.5 mi
Schools provided by the listing agent
- Elementary: Town Creek
- Middle: Town Creek
- High: North Brunswick
Source: Hive MLS. This data may not be complete. We recommend contacting the local school district to confirm school assignments for this home.


Get pre-qualified for a loan
At Zillow Home Loans, we can pre-qualify you in as little as 5 minutes with no impact to your credit score.An equal housing lender. NMLS #10287.
- North Carolina
- Brunswick County
- Leland
- 28451
- 5737 Park West Circle
Nearby cities
Nearby zip codes
Other Leland Topics
