Estate Sale Opportunity - Priced to Sell! This 3-bedroom, 2-bathroom home on San Antonio's Northeast Side is full of potential and ready for a new chapter. This home offers, a functional layout, and a decent-sized yard, Just minutes from two community parks, multiple grocery stores, and major freeways. This is your opportunity to enjoy convenience without compromising affordability. Don't miss this chance to invest in a home with strong potential in a well-connected location. Schedule your showing today! Please note: Home was previously under contract and had been appraised but the buyer was unable to attain final financing approval days before closing. During that contract, the seller did perform lender-required repairs which is why the price has increased to support the improved condition.
Sold
Price Unknown
4934 Baloc Farm, San Antonio, TX 78244
3beds
1,571sqft
Single Family Residence
Built in 2010
5,837 Square Feet Lot
$182,100 Zestimate®
$--/sqft
$1,586 Estimated rent
Home value
$182,100
$171,000 - $195,000
$1,586/mo
Zestimate® history
Owner options
List your home for rent
$1,586/mo
Rent Zestimate®
Find your next renter with Zillow Rental Manager. Plus, with online applications, you can quickly screen prospective tenants – for free.
$1,586/mo
Rent Zestimate®
Refinance and save
$355/mo
Est. payment
Refinancing to a lower rate could help reduce your monthly payments and save thousands over the life of the loan.
$355/mo
Est. payment
Explore your selling options
Work with a Zillow partner agent
Leverage their expertise and Zillow's premium Showcase listings to get your home seen by more buyers.
Get startedList with your own agent
Get your home in front of millions of buyers by listing it on Zillow.
Learn how to do itSell it yourself
Take full control of how buyers see your home on Zillow by listing For Sale by Owner (FSBO).
List your homeWhat's special
Decent-sized yardFunctional layout
Zillow last checked:
Listing updated:
Listed by:
Erica Torres TREC #684684 (210) 478-7193,
Xsellence Realty
Source: LERA MLS,MLS#: 1889101
Facts & features
Interior
Bedrooms & bathrooms
- Bedrooms: 3
- Bathrooms: 2
- Full bathrooms: 2
Primary bedroom
- Features: Walk-In Closet(s), Full Bath
- Area: 204
- Dimensions: 17 x 12
Bedroom 2
- Area: 132
- Dimensions: 11 x 12
Bedroom 3
- Area: 100
- Dimensions: 10 x 10
Primary bathroom
- Features: Tub/Shower Combo
- Area: 80
- Dimensions: 10 x 8
Dining room
- Area: 80
- Dimensions: 8 x 10
Kitchen
- Area: 120
- Dimensions: 12 x 10
Living room
- Area: 225
- Dimensions: 15 x 15
Heating
- Central, Electric
Cooling
- Central Air
Appliances
- Included: Self Cleaning Oven, Range, Dishwasher, Water Softener Owned, Electric Water Heater
- Laundry: Main Level, Laundry Room, Washer Hookup, Dryer Connection
Features
- One Living Area, Eat-in Kitchen, Breakfast Bar, Pantry, Open Floorplan, Walk-In Closet(s), Ceiling Fan(s)
- Flooring: Ceramic Tile, Wood, Vinyl
- Windows: Window Coverings
- Has basement: No
- Attic: Access Only
- Has fireplace: No
- Fireplace features: Not Applicable
Interior area
- Total interior livable area: 1,571 sqft
Property
Parking
- Total spaces: 2
- Parking features: Two Car Garage, Attached, Garage Door Opener, Pad Only (Off Street)
- Attached garage spaces: 2
Features
- Levels: One
- Stories: 1
- Patio & porch: Deck
- Exterior features: Rain Gutters
- Pool features: None
- Fencing: Privacy
Lot
- Size: 5,837 Square Feet
- Residential vegetation: Mature Trees
Details
- Parcel number: 166110590100
- Special conditions: Probate Listing
Construction
Type & style
- Home type: SingleFamily
- Architectural style: Traditional
- Property subtype: Single Family Residence
Materials
- Brick, Fiber Cement
- Foundation: Slab
- Roof: Composition
Condition
- As-Is,Pre-Owned
- New construction: No
- Year built: 2010
Details
- Builder name: Lennar
Utilities & green energy
- Electric: CPS
- Gas: N/A
- Sewer: SAWS
- Water: SAWS, Water System
Community & HOA
Community
- Features: Playground
- Security: Prewired
- Subdivision: Highland Farms
HOA
- Has HOA: Yes
- HOA fee: $355 annually
- HOA name: CANDLEWOOD
Location
- Region: San Antonio
Financial & listing details
- Tax assessed value: $217,000
- Annual tax amount: $5,033
- Date on market: 10/21/2025
- Cumulative days on market: 104 days
- Listing terms: Conventional,FHA,VA Loan,Cash,Investors OK
Price history
| Date | Event | Price |
|---|---|---|
| 12/18/2025 | Sold | -- |
Source:  LERA MLS #1889101 Report a problem LERA MLS #1889101 Report a problem | ||
| 11/18/2025 | Pending sale | $199,999$127/sqft |
Source: LERA MLS #1889101 Report a problem | ||
| 11/11/2025 | Contingent | $199,999$127/sqft |
Source: LERA MLS #1889101 Report a problem | ||
| 10/21/2025 | Listed for sale | $199,999+8.1%$127/sqft |
Source: LERA MLS #1889101 Report a problem | ||
| 9/26/2025 | Listing removed | $185,000$118/sqft |
Source: LERA MLS #1889101 Report a problem | ||
| 8/24/2025 | Pending sale | $185,000$118/sqft |
Source: LERA MLS #1889101 Report a problem | ||
| 8/14/2025 | Contingent | $185,000$118/sqft |
Source: LERA MLS #1889101 Report a problem | ||
| 8/1/2025 | Listed for sale | $185,000-11.9%$118/sqft |
Source: LERA MLS #1889101 Report a problem | ||
| 6/25/2025 | Listing removed | $210,000$134/sqft |
Source: LERA MLS #1870957 Report a problem | ||
| 6/5/2025 | Listed for sale | $210,000+31.3%$134/sqft |
Source: LERA MLS #1870957 Report a problem | ||
| 5/30/2017 | Sold | -- |
Source: LERA MLS #1235014 Report a problem | ||
| 4/7/2017 | Listed for sale | $160,000+7.8%$102/sqft |
Source: RB Realty Experts #1235014 Report a problem | ||
| 5/24/2011 | Sold | -- |
Source: LERA MLS #865793 Report a problem | ||
| 9/15/2010 | Listed for sale | $148,450$94/sqft |
Source: NewHomeSource.com Report a problem | ||
Public tax history
| Year | Property taxes | Tax assessment |
|---|---|---|
| 2025 | $4,824 -4.2% | $217,000 |
| 2024 | $5,033 -7.5% | $217,000 -7.5% |
| 2023 | $5,441 +2.1% | $234,570 +10.2% |
| 2022 | $5,331 +22% | $212,790 +18.3% |
| 2021 | $4,370 | $179,820 +6.1% |
| 2020 | $4,370 +5.1% | $169,490 +8.5% |
| 2019 | $4,158 | $156,200 +8.3% |
| 2018 | $4,158 +11.3% | $144,280 +5.5% |
| 2017 | $3,735 -1.6% | $136,810 +0.2% |
| 2016 | $3,795 +6.8% | $136,530 +5.5% |
| 2015 | $3,553 | $129,380 +0.1% |
| 2014 | $3,553 | $129,280 +12.8% |
| 2013 | -- | $114,640 +21% |
| 2012 | -- | $94,750 -3.7% |
| 2011 | -- | $98,380 +613.9% |
| 2010 | -- | $13,780 |
| 2009 | -- | $13,780 -8.1% |
| 2008 | -- | $15,000 |
Find assessor info on the county website
Neighborhood: Sunrise Neighborhood Coalition
Nearby homes
- $--4 bd3 ba2.5k sqft4930 Baloc Farm, San Antonio, TX 78244Sold

- $251,8004 bd3 ba2.2k sqft4938 Baloc Farm, San Antonio, TX 78218Off Market
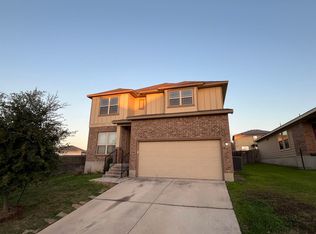
- $195,3003 bd2 ba1.6k sqft4926 Baloc Farm, San Antonio, TX 78244Off Market
- $221,4004 bd3 ba2.1k sqft5003 Braden Gate, San Antonio, TX 78244Off Market

- $--3 bd2 ba1.3k sqft4931 Braden Gate, San Antonio, TX 78244Sold
- $240,8003 bd3 ba2.3k sqft5131 Fountain Hl, San Antonio, TX 78244Off Market
- $224,5004 bd2 ba2.1k sqft5007 Braden Gate, San Antonio, TX 78244Off Market
- $--4 bd3 ba2.3k sqft4927 Braden Gate, San Antonio, TX 78244Sold
Nearby schools
GreatSchools rating
- 3/10William Paschall Elementary SchoolGrades: PK-5Distance: 0.6 mi
- 2/10Kirby Middle SchoolGrades: 7-8Distance: 1 mi
- 3/10Karen Wagner High SchoolGrades: 9-12Distance: 1.5 mi
Schools provided by the listing agent
- Elementary: Paschall
- Middle: Kirby
- High: Wagner
- District: Judson
Source: LERA MLS. This data may not be complete. We recommend contacting the local school district to confirm school assignments for this home.
Get a cash offer in 3 minutes
Find out how much your home could sell for in as little as 3 minutes with a no-obligation cash offer.
Estimated market value
$182,100
Get a cash offer in 3 minutes
Find out how much your home could sell for in as little as 3 minutes with a no-obligation cash offer.
Estimated market value
$182,100
Nearby cities
Nearby neighborhoods
Nearby zip codes
Other San Antonio Topics
