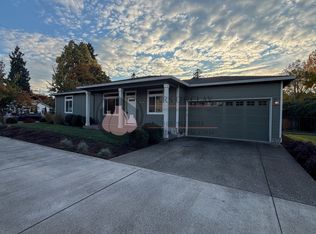
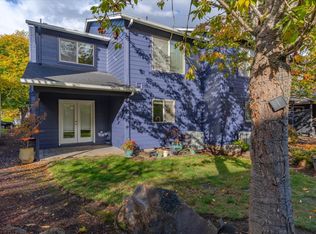
Be the first one to live in the brand new home in East Park Village community. This home has space for everyone with 4 beds, 2.5 baths, den on the main, and additional huge bonus room in upstairs. The great room has luxury features with a fireplace including a floor-to-ceiling painted accent wall. The chef-inspired kitchen has lovely shaker cabinetry, quartz countertops, and an island with a breakfast bar that provides ample space for food preparation and extra seating. The upstairs bonus room can be used as an entertainment room or additional bedroom. The primary bedroom offers a spacious walk-in closet, double vanity sink, and a walk-in shower.
Be a part of this wonderful community at East Park Village! The community is just minutes away from the state capitol, and it is situated by Interstate 5, offering ease of transportation around the Greater Salem Area where you can discover shopping centers and local dining options. Photos are representative of plan only and they are are of similar home, but not exact.
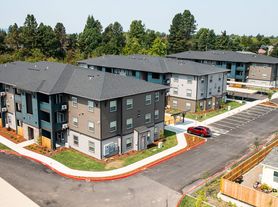
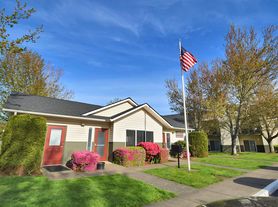
The pictures in the listing are of similar house.
Duration: 1 year.
All applicants subject to credit and back ground check.
Credit/rental profile is evaluated based on overall credit score, total debt, past payment history, and background check. If the credit score is less than 680, then we may request applicant to pay last month rent at the time of move-in based on credit/rental history.
Tenant pays all utilities including front and back yard maintenance.
Monthly income should be 3 times the rent.
House for rent
Single family residence
Available now
No pets
Air conditioner, central air
In unit laundry
Attached garage parking
Heat pump
What's special
- 64 days |
- -- |
- -- |
Zillow last checked:
Listing updated:
Travel times
Facts & features
Interior
Bedrooms & bathrooms
- Bedrooms: 4
- Bathrooms: 3
- Full bathrooms: 2
- 1/2 bathrooms: 1
Heating
- Heat Pump
Cooling
- Air Conditioner, Central Air
Appliances
- Included: Dishwasher, Dryer, Microwave Oven, Oven, Refrigerator, Washer
- Laundry: In Unit
Features
- Walk In Closet
- Flooring: Carpet, Hardwood
Interior area
- Total interior livable area: 2,332 sqft
Property
Parking
- Parking features: Attached, Garage
- Has attached garage: Yes
- Details: Contact manager
Details
- Additional structures: Garage(s)
Construction
Type & style
- Home type: SingleFamily
- Property subtype: Single Family Residence
Community & HOA
Location
- Region: Salem
Financial & listing details
- Lease term: 1 Year
Price history
| Date | Event | Price |
|---|---|---|
| 9/25/2026 | Listed for rent | $3,000-3.2%$1/sqft |
Source: Zillow Rentals Report a problem | ||
| 9/24/2026 | Sold | $479,995-1%$206/sqft |
Source:  RMLS (OR) #263923939 Report a problem | ||
| 9/16/2026 | Listing removed | $3,100$1/sqft |
Source: Zillow Rentals Report a problem | ||
| 9/8/2026 | Listed for rent | $3,100$1/sqft |
Source: Zillow Rentals Report a problem | ||
| 8/26/2026 | Pending sale | $484,995+1%$208/sqft |
Source:  WVMLS #843754 Report a problem | ||
| 8/12/2026 | Price change | $479,995-1%$206/sqft |
Source:  DR Horton Report a problem | ||
| 8/5/2026 | Price change | $484,995+1%$208/sqft |
Source: DR Horton Report a problem | ||
| 7/24/2026 | Price change | $479,995-2%$206/sqft |
Source: DR Horton Report a problem | ||
| 7/23/2026 | Listed for sale | $489,995$210/sqft |
Source: RMLS (OR) #263923939 Report a problem | ||