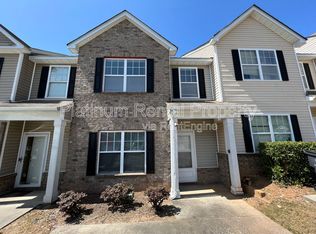
Welcome home to 4934 Lower Elm Street in South Fulton, GA, a modern 3-bedroom, 2.5-bath townhome built in 2021 offering a spacious two-story layout, contemporary finishes, an attached garage, and convenient access to everything the South Fulton area has to offer.
The main level features an impressive open-concept floor plan with attractive wood-look flooring throughout the living areas, recessed lighting, a ceiling fan, and plenty of room to create separate living and dining spaces. Multiple windows provide natural light, while the rear door opens directly to the home's private outdoor area and patio.
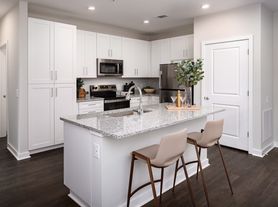
At the center of the home is a spacious modern kitchen featuring granite countertops, dark cabinetry, a large center island with double-basin sink, subway tile backsplash, and stainless steel appliances, including a side-by-side refrigerator, electric range, built-in microwave, and dishwasher. The open design keeps the kitchen connected to the main living and dining areas, creating a comfortable and functional space for everyday living and entertaining.
Upstairs, the spacious primary suite offers plenty of room for a complete bedroom setup and features a private ensuite bathroom with a double-sink vanity, soaking tub, separate walk-in shower, and an exceptionally large walk-in closet with extensive shelving. Two additional bedrooms provide flexible space for additional occupants, guests, or a home office, along with a second full bathroom. A convenient half bath serves the main level.
Outside, enjoy a private rear patio and green space bordered by a wooded natural area. The attached one-car garage provides secure parking and additional storage, while the private driveway offers convenient off-street parking.
Conveniently located in South Fulton, this home provides access to shopping, dining, grocery stores, parks, and everyday conveniences throughout the surrounding South Fulton and southwest Atlanta area, with convenient connections to major roadways for commuting to Atlanta and other employment and entertainment destinations throughout Metro Atlanta.
No pets permitted. Housing Choice Vouchers (Section 8) are welcome. No utilities are included. Professionally managed by PMI South Atlanta. Equal Housing Opportunity. Schedule your self-guided tour or apply online today.
Rent $1,900 | RBP: $49.95 | Group Rate Internet: $65.00| Total Monthly Price $2,014.95
At PMI South Atlanta, we strive to provide an experience that is cost-effective and convenient. That's why we provide a required Resident Benefits Package (RBP) designed to address common resident needs and provide valuable services throughout the tenancy. The RBP includes renter's insurance, resident rewards, identity protection, air filter delivery, utility setup assistance, credit building, and more for $49.95 per month. Residents have the option to personalize certain components during onboarding, which may increase or decrease the monthly amount. Additional details will be provided during the application process.
This home comes with high-speed internet up to 1 Gig at an exclusive group rate of $65 per month and includes 24/7 premium support and setup to help get you connected at move-in. Group Rate Internet is required for this property.
Total Monthly Price (Rent + RBP + Group Rate Internet): $2,014.95
Residents who provide and maintain their own qualifying renter's insurance policy may opt out of the insurance component of the RBP, reducing the monthly RBP by $11.95, from $49.95 to $38.00 per month. Insurance services are provided by Second Nature Insurance Services (NPN No. 20224621).
By submitting your information on this page you consent to being contacted by the Property Manager and RentEngine via SMS, phone, or email.
Townhouse for rent
Townhouse
Available now
No pets
Air conditioner, central air
In unit laundry
2 Garage spaces parking
What's special
Contemporary finishesAttached garageSpacious primary suiteImpressive open-concept floor planStainless steel appliancesPrivate ensuite bathroomSeparate walk-in shower
- 26 days |
- -- |
- -- |
Zillow last checked:
Listing updated:
Travel times

Let’s turn your rent into credit progress
Build credit history with every on-time payment and get credit for the payment you’re already making.
Facts & features
Interior
Bedrooms & bathrooms
- Bedrooms: 3
- Bathrooms: 3
- Full bathrooms: 2
- 1/2 bathrooms: 1
Rooms
- Room types: Breakfast Nook, Family Room, Master Bath, Pantry, Walk In Closet
Cooling
- Air Conditioner, Central Air
Appliances
- Included: Dishwasher, Dryer, Microwave Oven, Range Oven, Refrigerator, Washer
- Laundry: In Unit
Features
- Ceiling Fan(s), Pantry, Walk In Closet
- Flooring: Carpet, Laminate
- Windows: Double Pane Windows, Window Coverings
Interior area
- Total interior livable area: 1,668 sqft
Property
Parking
- Total spaces: 2
- Parking features: Garage
- Has garage: Yes
- Details: Contact manager
Features
- Patio & porch: Patio
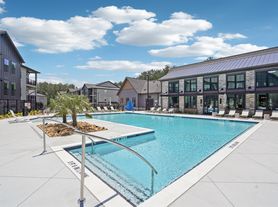
- Exterior features: Breakfast Nook, Family Room, Jetted Bathtub, Master Bath, Playground
- Pool features: Pool
Details
- Additional structures: Garage(s)
- Parcel number: 09F320001372892
Construction
Type & style
- Home type: Townhouse
- Property subtype: Townhouse
Condition
- Year built: 2021
Building
Management
- Pets allowed: No
Community & HOA
Community
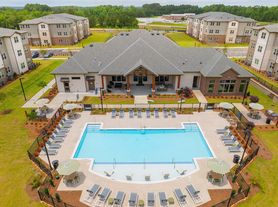
- Features: Playground, Pool
Location
- Region: Atlanta
Financial & listing details
- Lease term: 1 Year
Price history
| Date | Event | Price |
|---|---|---|
| 10/27/2026 | Price change | $1,900-5%$1/sqft |
Source: Zillow Rentals Report a problem | ||
| 10/7/2026 | Listed for rent | $2,000$1/sqft |
Source: Zillow Rentals Report a problem | ||