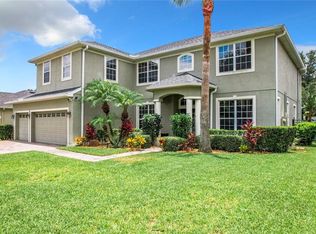
Welcome to this stunning two-story residence nestled in the tranquil gated community of Lake Pointe in Toho. Boasting 5 bedrooms (plus bonus room), 3 full baths, and 3028 sq.ft., this residence is ideally situated on a quiet cul de sac. Enter through the two-story foyer as you pass a formal living room on your right. Continue into an open-concept floor plan filled with natural light from large sliding glass doors, high ceilings and luxury vinyl flooring throughout. The large kitchen offers extensive granite counter space and cabinet storage, as well as a reverse osmosis water filtration built in. It adjoins a charming casual dining area and breakfast bar that flows seamlessly into the spacious living room, great for entertaining. A screened rear patio spans almost the whole length of the house, an ideal setting for outdoor entertainment and enjoying the spacious backyard. The first floor also has a convenient guest suite with a full bathroom, and a flex room that can serve any function of your choice: a formal dining room, office or extra bedroom, maybe even a game room. The three car garage offers plenty of storage space and an attic access. Heading upstairs, there are three generously sized bedrooms all with walk in closets, and a modernly renovated full guest bathroom. The massive master bedroom impresses with its generous dimensions of 18x17, complemented by dual walk-in closets. The master bathroom offers dual sink vanities, a relaxing garden tub and a stand alone shower. Key updates to this home include are a new roof installed in 2021, a whole house water filtration/softening system, reverse osmosis unit in the kitchen, and emergency backup power grids built into the solar panel system, in addition to the recently added flex space and renovated bathroom. The Lake Pointe at Toho provides great amenities to its residents, including a pool, two playgrounds, a basketball court, tennis and pickleball courts, walking trails and a viewing dock overlooking East Lake Toho. They hold numerous seasonal events as well, fostering a vibrant neighborhood atmosphere. The location of this house is a stand alone feature, excellently located near the Lake Nona living with restaurants, shopping and entertainment. Major attractions such as Disney World and Universal theme parks, and the Orlando International Airport are just a short drive away. While Cocoa Beach is just a one hour drive east. Also, the elementary and middle school is only about a mile away, making biking or walking kids to school very convenient. Don’t miss out on the opportunity to make this exceptional home yours in one of Saint Cloud’s most desirable neighborhoods! Rare VA assumable loan at 2.875 Perc. interest rate! Qualified veterans can assume the existing low-rate mortgage—no need to obtain new financing at current market rates. Inquire for details.
Sold for $515,000
$515,000
4934 OAKWAY DRIVE, ST CLOUD, FL 34771
5beds
3,028sqft
Single Family Residence
Built in 2006
0.28 Acres Lot
$506,700 Zestimate®
$170/sqft
$3,061 Estimated rent
Home value
$506,700
$461,000 - $557,000
$3,061/mo
Zestimate® history
Owner options
List your home for rent
$3,061/mo
Rent Zestimate®
Find your next renter with Zillow Rental Manager. Plus, with online applications, you can quickly screen prospective tenants – for free.
$3,061/mo
Rent Zestimate®
Refinance and save
$3,557/mo
Est. payment
Refinancing to a lower rate could help reduce your monthly payments and save thousands over the life of the loan.
$3,557/mo
Est. payment
Explore your selling options
Work with a Zillow partner agent
Leverage their expertise and Zillow's premium Showcase listings to get your home seen by more buyers.
Get startedList with your own agent
Get your home in front of millions of buyers by listing it on Zillow.
Learn how to do itSell it yourself
Take full control of how buyers see your home on Zillow by listing For Sale by Owner (FSBO).
List your homeWhat's special
Breakfast barHigh ceilingsTwo-story residenceSpacious backyardQuiet cul de sacLuxury vinyl flooring throughoutCharming casual dining area
Zillow last checked:
Listing updated:
Listed by:
Stephen Hachey 813-642-6030,
FLAT FEE MLS REALTY 813-642-6030
Bought with:
Janet Liciaga, 3349084
EXP REALTY LLC
Carlos German, 3154120
EXP REALTY LLC
Source: Stellar MLS,MLS#: TB8455750 Originating MLS: Suncoast Tampa
Originating MLS: Suncoast Tampa
Facts & features
Interior
Bedrooms & bathrooms
- Bedrooms: 5
- Bathrooms: 3
- Full bathrooms: 3
Rooms
- Room types: Attic, Bonus Room, Family Room, Living Room
Primary bedroom
- Features: Walk-In Closet(s)
- Level: Second
- Area: 306 Square Feet
- Dimensions: 18x17
Bedroom 2
- Features: Built-in Closet
- Level: First
- Area: 180 Square Feet
- Dimensions: 15x12
Bedroom 3
- Features: Built-in Closet
- Level: Second
- Area: 132 Square Feet
- Dimensions: 12x11
Bedroom 4
- Features: Built-in Closet
- Level: Second
- Area: 156 Square Feet
- Dimensions: 13x12
Bedroom 5
- Features: Built-in Closet
- Level: Second
- Area: 169 Square Feet
- Dimensions: 13x13
Bathroom 1
- Level: First
- Area: 40 Square Feet
- Dimensions: 8x5
Bathroom 2
- Level: Second
- Area: 60 Square Feet
- Dimensions: 12x5
Bathroom 3
- Level: Second
- Area: 144 Square Feet
- Dimensions: 12x12
Bonus room
- Features: No Closet
- Level: First
- Area: 143 Square Feet
- Dimensions: 13x11
Dinette
- Level: First
- Area: 120 Square Feet
- Dimensions: 15x8
Family room
- Level: First
- Area: 180 Square Feet
- Dimensions: 15x12
Kitchen
- Level: First
- Area: 225 Square Feet
- Dimensions: 15x15
Laundry
- Level: First
- Area: 35 Square Feet
- Dimensions: 7x5
Living room
- Level: First
- Area: 288 Square Feet
- Dimensions: 16x18
Heating
- Central, Electric, Solar
Cooling
- Central Air
Appliances
- Included: Cooktop, Dishwasher, Disposal, Electric Water Heater, Exhaust Fan, Kitchen Reverse Osmosis System, Microwave, Range, Solar Hot Water Owned
- Laundry: Inside, Laundry Room
Features
- Ceiling Fan(s), Eating Space In Kitchen, High Ceilings, Living Room/Dining Room Combo, Open Floorplan, Stone Counters, Thermostat, Tray Ceiling(s), Walk-In Closet(s)
- Flooring: Carpet, Tile, Vinyl
- Doors: Sliding Doors
- Windows: Blinds, Window Treatments
- Has fireplace: No
Interior area
- Total structure area: 3,908
- Total interior livable area: 3,028 sqft
Property
Parking
- Total spaces: 3
- Parking features: Driveway, Garage Door Opener, Off Street
- Attached garage spaces: 3
- Has uncovered spaces: Yes
- Details: Garage Dimensions: 21X28
Accessibility
- Accessibility features: Accessible Bedroom, Accessible Common Area, Accessible Doors, Accessible Hallway(s), Accessible Kitchen, Accessible Central Living Area
Features
- Levels: Two
- Stories: 2
- Patio & porch: Covered, Front Porch, Porch, Rear Porch, Screened
- Exterior features: Irrigation System, Lighting, Rain Gutters, Sidewalk
- Fencing: Fenced
Lot
- Size: 0.28 Acres
- Features: Cul-De-Sac, In County, Sidewalk
Details
- Parcel number: 072531388500011150
- Zoning: R1
- Special conditions: None
Construction
Type & style
- Home type: SingleFamily
- Property subtype: Single Family Residence
Materials
- Block, Stucco
- Foundation: Slab
- Roof: Shingle
Condition
- New construction: No
- Year built: 2006
Utilities & green energy
- Sewer: Public Sewer
- Water: Public
- Utilities for property: BB/HS Internet Available, Cable Connected, Electricity Connected, Fire Hydrant, Public, Sewer Connected, Solar, Sprinkler Meter, Street Lights, Underground Utilities, Water Connected
Community & HOA
Community
- Features: Deed Restrictions, Gated Community - No Guard, Golf Carts OK, Irrigation-Reclaimed Water, Park, Playground, Pool, Sidewalks, Special Community Restrictions, Tennis Court(s)
- Security: Gated Community, Smoke Detector(s)
- Pet fee: $0 monthly
- Subdivision: LAKE POINTE
HOA
- Has HOA: Yes
- Amenities included: Basketball Court, Gated, Other, Park, Playground, Pool, Tennis Court(s), Vehicle Restrictions
- Services included: Community Pool, Maintenance Grounds, Manager, Pool Maintenance, Private Road, Recreational Facilities
- HOA fee: $133 monthly
- HOA name: Lake Pointe at Toho Homeowners Association Inc.
- HOA phone: 407-846-6323
Location
- Region: Saint Cloud
Financial & listing details
- Price per square foot: $170/sqft
- Tax assessed value: $461,700
- Annual tax amount: $5,188
- Date on market: 12/11/2025
- Cumulative days on market: 8 days
- Listing terms: Cash,Conventional,FHA,VA Loan
- Ownership: Fee Simple
- Total actual rent: 0
- Electric utility on property: Yes
- Road surface type: Paved
Price history
| Date | Event | Price |
|---|---|---|
| 2/3/2026 | Sold | $515,000-5.5%$170/sqft |
Source:  Stellar MLS #TB8455750 Report a problem Stellar MLS #TB8455750 Report a problem | ||
| 12/20/2025 | Pending sale | $544,999$180/sqft |
Source: Stellar MLS #TB8455750 Report a problem | ||
| 12/11/2025 | Listed for sale | $544,999+23.9%$180/sqft |
Source: Stellar MLS #TB8455750 Report a problem | ||
| 7/16/2021 | Sold | $440,000-4.4%$145/sqft |
Source: Public Record Report a problem | ||
| 5/13/2017 | Listing removed | $1,875$1/sqft |
Source: WRI Property Management Report a problem | ||
| 5/9/2017 | Listed for rent | $1,875$1/sqft |
Source: WRI Property Management Report a problem | ||
| 9/13/2006 | Sold | $460,200$152/sqft |
Source: Public Record Report a problem | ||
Public tax history
| Year | Property taxes | Tax assessment |
|---|---|---|
| 2025 | -- | $461,700 -4.4% |
| 2024 | -- | $482,800 +1.4% |
| 2023 | -- | $475,900 +16.8% |
| 2022 | -- | $407,500 +37.4% |
| 2021 | -- | $296,600 +5.1% |
| 2020 | $4,627 +7.6% | $282,100 +9.9% |
| 2019 | $4,302 | $256,700 -1.5% |
| 2018 | $4,302 -0.6% | $260,500 +5.6% |
| 2017 | $4,328 +2.9% | $246,600 +5.7% |
| 2016 | $4,207 +4.2% | $233,200 +2.3% |
| 2015 | $4,036 +3.8% | $227,900 +3.9% |
| 2014 | $3,886 | $219,300 +23.6% |
| 2013 | -- | $177,448 +1.7% |
| 2012 | -- | $174,482 +3% |
| 2011 | -- | $169,400 -3.5% |
| 2010 | -- | $175,500 -18.6% |
| 2009 | -- | $215,500 -27.4% |
| 2008 | -- | $297,000 -17.3% |
| 2007 | -- | $359,300 |
Find assessor info on the county website
Neighborhood: 34771
Nearby homes
- $650,0005 bd3 ba3.5k sqft4936 Oakway Dr, Saint Cloud, FL 34771Sold
- $599,6004 bd2 ba3.1k sqft4932 Oakway Dr, Saint Cloud, FL 34771Off Market
- $515,1006 bd4 ba3.4k sqft5032 Whitewater Way, Saint Cloud, FL 34771Off Market
- $612,4004 bd3 ba3.4k sqft5034 Whitewater Way, Saint Cloud, FL 34771Off Market
- $569,9004 bd3 ba2.4k sqft4938 Oakway Dr, Saint Cloud, FL 34771Off Market
- $481,9004 bd3 ba2.4k sqft4930 Oakway Dr, Saint Cloud, FL 34771Off Market
- $621,0006 bd4 ba3.5k sqft5030 Whitewater Way, Saint Cloud, FL 34771Off Market
- $518,8006 bd4 ba3.1k sqft4928 Oakway Dr, Saint Cloud, FL 34771Off Market
Nearby schools
GreatSchools rating
- 6/10Narcoossee Elementary SchoolGrades: PK-5Distance: 0.6 mi
- 6/10Narcoossee Middle SchoolGrades: 6-8Distance: 0.6 mi
- 5/10Tohopekaliga High SchoolGrades: PK,9-12Distance: 3.4 mi
Get a cash offer in 3 minutes
Find out how much your home could sell for in as little as 3 minutes with a no-obligation cash offer.
Estimated market value
$506,700
Get a cash offer in 3 minutes
Find out how much your home could sell for in as little as 3 minutes with a no-obligation cash offer.
Estimated market value
$506,700
- Florida
- Osceola County
- Saint Cloud
- 34771
- 4934 OAKWAY DRIVE
Nearby cities
Nearby neighborhoods
Nearby zip codes
Other Saint Cloud Topics
