Back on the Market! Welcome to this stunning two-story home nestled in the gated community of Lake Pointe at Toho. Boasting 5-6 bedrooms, 3 baths, and over 3500 sq.ft., this residence is ideally situated on a quiet cul-de-sac. The first floor features a guest suite and convenient office space, while upstairs, three bedrooms, spacious walk-in closets. The master suite impresses with its generous dimensions of 20x20, complemented by dual walk-in closets. Additionally, a versatile 20x20 bonus room offers potential as an additional bedroom with the simple addition of a door. The well-appointed kitchen adjoins a charming casual dining area and breakfast bar, offering ample counter and cabinet space. Recently updated with new soft-closing cabinetry, pendant lighting, and luxurious vinyl flooring, the kitchen also features newer appliances including a dishwasher and garbage disposal. Privacy tinted windows grace the front and sides of the home. Key updates include a new high-rated roof installed in 2020 and a 3-zone AC system installed in 2017 with a 10-year warranty. The home's appeal extends outdoors to a beautifully upgraded saltwater pool with solar heating and a new speed pump. The poolside patio is enhanced by outdoor speakers and new ceiling fans, perfect for enjoying the Florida sunshine year-round. Additional highlights include a garage with abundant storage, equipped with storage racks and attic access. Lake Pointe at Toho is renowned for its sought-after amenities, including a community pool, playgrounds, basketball and tennis courts, BBQ areas, walking trails, and a viewing dock overlooking East Lake Toho. Future plans for pickleball courts add to the community's appeal, with numerous seasonal events fostering a vibrant neighborhood atmosphere. A new Publix is coming soon approximately 0.6 miles away. The home is pre-wired for a security system. Location is a standout feature, with close proximity to the Lake Nona area. This home is located in St. Cloud, just off Narcoossee Road. Major attractions such as Disney World and Universal Studios are a short drive away, while Orlando International Airport and Cocoa Beach are conveniently reachable within 30-60 minutes. Elementary and middle schools are approximately a mile away. Don't miss out on the opportunity to make this exceptional home yours in one of St. Cloud's most desirable neighborhoods. Don't forget to check out the 3-D walk-thru https://nodalview/s/2vmBqrrUrEARxBeDF5_X7L
Sold for $650,000
$650,000
4936 OAKWAY DRIVE, ST CLOUD, FL 34771
5beds
3,508sqft
Single Family Residence
Built in 2006
10,324 Square Feet Lot
$620,600 Zestimate®
$185/sqft
$3,839 Estimated rent
Home value
$620,600
$559,000 - $689,000
$3,839/mo
Zestimate® history
Owner options
List your home for rent
$3,839/mo
Rent Zestimate®
Find your next renter with Zillow Rental Manager. Plus, with online applications, you can quickly screen prospective tenants – for free.
$3,839/mo
Rent Zestimate®
Refinance and save
$4,433/mo
Est. payment
Refinancing to a lower rate could help reduce your monthly payments and save thousands over the life of the loan.
$4,433/mo
Est. payment
Explore your selling options
Work with a Zillow partner agent
Leverage their expertise and Zillow's premium Showcase listings to get your home seen by more buyers.
Get startedList with your own agent
Get your home in front of millions of buyers by listing it on Zillow.
Learn how to do itSell it yourself
Take full control of how buyers see your home on Zillow by listing For Sale by Owner (FSBO).
List your homeWhat's special
Guest suiteSolar heatingOffice spaceBreakfast barPrivacy tinted windowsNewer appliancesBeautifully upgraded saltwater pool
Zillow last checked:
Listing updated:
Listed by:
Michele Szmolke 321-443-1049,
ERA GRIZZARD REAL ESTATE 352-267-0672
Bought with:
Suad Hai, 3393799
LUXE HUNTER REAL ESTATE
Allison Hunter, 3102578
LUXE HUNTER REAL ESTATE
Source: Stellar MLS,MLS#: O6217103 Originating MLS: Orlando Regional
Originating MLS: Orlando Regional
Facts & features
Interior
Bedrooms & bathrooms
- Bedrooms: 5
- Bathrooms: 3
- Full bathrooms: 3
Primary bedroom
- Features: Walk-In Closet(s)
- Level: Second
- Area: 400 Square Feet
- Dimensions: 20x20
Bedroom 2
- Features: Walk-In Closet(s)
- Level: Second
- Area: 132 Square Feet
- Dimensions: 11x12
Bedroom 3
- Features: Walk-In Closet(s)
- Level: Second
- Area: 169 Square Feet
- Dimensions: 13x13
Bathroom 4
- Features: Built-in Closet
- Level: First
- Area: 156 Square Feet
- Dimensions: 13x12
Bonus room
- Features: Walk-In Closet(s)
- Level: Second
- Area: 400 Square Feet
- Dimensions: 20x20
Family room
- Level: First
- Area: 168 Square Feet
- Dimensions: 12x14
Kitchen
- Features: Walk-In Closet(s)
- Level: First
- Area: 195 Square Feet
- Dimensions: 15x13
Living room
- Level: First
- Area: 180 Square Feet
- Dimensions: 12x15
Heating
- Central, Exhaust Fan
Cooling
- Central Air
Appliances
- Included: Cooktop, Dishwasher, Disposal, Dryer, Exhaust Fan, Microwave, Refrigerator, Washer
- Laundry: Electric Dryer Hookup, Inside, Laundry Room, Washer Hookup
Features
- Ceiling Fan(s), Eating Space In Kitchen, High Ceilings, Kitchen/Family Room Combo, L Dining, Open Floorplan, Solid Surface Counters, Walk-In Closet(s)
- Flooring: Carpet, Luxury Vinyl
- Doors: Sliding Doors
- Windows: Tinted Windows
- Has fireplace: No
Interior area
- Total structure area: 4,487
- Total interior livable area: 3,508 sqft
Property
Parking
- Total spaces: 3
- Parking features: Garage - Attached
- Attached garage spaces: 3
- Details: Garage Dimensions: 28x20
Features
- Levels: Two
- Stories: 2
- Exterior features: Irrigation System, Sidewalk
- Has private pool: Yes
- Pool features: In Ground, Salt Water, Solar Heat, Solar Power Pump
Lot
- Size: 10,324 Square Feet
Details
- Parcel number: 072531388500011140
- Zoning: OPUD
- Special conditions: None
Construction
Type & style
- Home type: SingleFamily
- Property subtype: Single Family Residence
Materials
- Block, Stucco
- Foundation: Slab
- Roof: Shingle
Condition
- New construction: No
- Year built: 2006
Utilities & green energy
- Sewer: Public Sewer
- Water: Public
- Utilities for property: Cable Available, Electricity Connected, Public
Community & HOA
Community
- Features: Deed Restrictions, Gated Community - No Guard, Golf Carts OK, Park, Playground, Pool, Sidewalks, Tennis Court(s)
- Security: Gated Community
- Pet fee: $0 monthly
- Subdivision: LAKE POINTE
HOA
- Has HOA: Yes
- Amenities included: Park, Playground, Pool, Tennis Court(s), Trail(s)
- Services included: Common Area Taxes, Community Pool, Maintenance Grounds, Pool Maintenance
- HOA fee: $133 monthly
- HOA name: SENTRY MANAGEMENT/Bridgette Shearin
- HOA phone: 407-846-6323
Location
- Region: Saint Cloud
Financial & listing details
- Price per square foot: $185/sqft
- Tax assessed value: $520,900
- Annual tax amount: $5,061
- Date on market: 7/1/2024
- Cumulative days on market: 143 days
- Listing terms: Cash,Conventional,FHA,USDA Loan,VA Loan
- Ownership: Fee Simple
- Total actual rent: 0
- Electric utility on property: Yes
- Road surface type: Asphalt
Price history
| Date | Event | Price |
|---|---|---|
| 4/10/2025 | Sold | $650,000-1.5%$185/sqft |
Source:  Stellar MLS #O6217103 Report a problem Stellar MLS #O6217103 Report a problem | ||
| 1/2/2025 | Pending sale | $660,000$188/sqft |
Source: Stellar MLS #O6217103 Report a problem | ||
| 11/21/2024 | Price change | $660,000-1.5%$188/sqft |
Source: Stellar MLS #O6217103 Report a problem | ||
| 11/2/2024 | Price change | $670,000-0.7%$191/sqft |
Source: Stellar MLS #O6217103 Report a problem | ||
| 10/6/2024 | Price change | $675,000+0%$192/sqft |
Source: Stellar MLS #O6217103 Report a problem | ||
| 8/25/2024 | Pending sale | $674,999$192/sqft |
Source: Stellar MLS #O6217103 Report a problem | ||
| 8/18/2024 | Price change | $674,9990%$192/sqft |
Source: Stellar MLS #O6217103 Report a problem | ||
| 7/28/2024 | Price change | $675,000-2.9%$192/sqft |
Source: Stellar MLS #O6217103 Report a problem | ||
| 7/1/2024 | Listed for sale | $695,000+73.8%$198/sqft |
Source: Stellar MLS #O6217103 Report a problem | ||
| 4/20/2020 | Sold | $400,000+0%$114/sqft |
Source: Public Record Report a problem | ||
| 3/19/2020 | Pending sale | $399,999$114/sqft |
Source: PREFERRED REAL ESTATE BROKERS II #O5850689 Report a problem | ||
| 3/12/2020 | Listed for sale | $399,999-18%$114/sqft |
Source: PREFERRED REAL ESTATE BROKERS II #O5850689 Report a problem | ||
| 9/13/2006 | Sold | $487,900$139/sqft |
Source: Public Record Report a problem | ||
Public tax history
| Year | Property taxes | Tax assessment |
|---|---|---|
| 2025 | $5,404 +4.6% | $520,900 -4.5% |
| 2024 | $5,165 +2.1% | $545,700 +1.7% |
| 2023 | $5,061 +3.8% | $536,800 +16.1% |
| 2022 | $4,874 +0.6% | $462,300 +37% |
| 2021 | $4,847 +42.1% | $337,500 +5.5% |
| 2020 | $3,412 +1.4% | $319,800 +9.4% |
| 2019 | $3,365 | $292,400 +28% |
| 2018 | $3,365 +3.2% | $228,388 +2.1% |
| 2017 | $3,260 +0.1% | $223,691 +2.1% |
| 2016 | $3,258 +1.3% | $219,091 +0.7% |
| 2015 | $3,215 +0% | $217,569 +0.8% |
| 2014 | $3,215 | $215,843 +1.5% |
| 2013 | -- | $212,654 +1.7% |
| 2012 | -- | $209,100 +2.6% |
| 2011 | -- | $203,900 -3.5% |
| 2010 | -- | $211,300 -17.5% |
| 2009 | -- | $256,100 -25.6% |
| 2008 | -- | $344,300 -12.6% |
| 2007 | -- | $393,900 |
Find assessor info on the county website
Neighborhood: 34771
Nearby homes
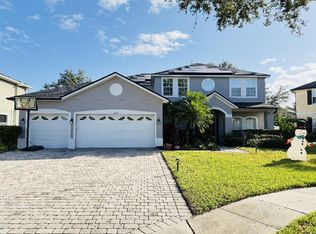
- $515,0005 bd3 ba3k sqft4934 Oakway Dr, Saint Cloud, FL 34771Sold
- $569,9004 bd3 ba2.4k sqft4938 Oakway Dr, Saint Cloud, FL 34771Off Market
- $624,6006 bd4 ba3.5k sqft5030 Whitewater Way, Saint Cloud, FL 34771Off Market
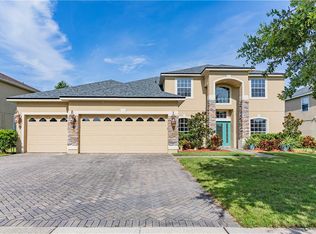
- $516,1006 bd4 ba3.4k sqft5032 Whitewater Way, Saint Cloud, FL 34771Off Market
- $534,1005 bd4 ba3.2k sqft5028 Whitewater Way, Saint Cloud, FL 34771Off Market
- $545,6004 bd4 ba3.3k sqft4940 Oakway Dr, Saint Cloud, FL 34771Off Market
- $462,0004 bd3 ba2.3k sqft4933 Oakway Dr, Saint Cloud, FL 34771Off Market
- $612,9004 bd3 ba3.4k sqft5034 Whitewater Way, Saint Cloud, FL 34771Off Market
Nearby schools
GreatSchools rating
- 6/10Narcoossee Elementary SchoolGrades: PK-5Distance: 0.6 mi
- 6/10Narcoossee Middle SchoolGrades: 6-8Distance: 0.6 mi
- 5/10Tohopekaliga High SchoolGrades: PK,9-12Distance: 3.4 mi
Schools provided by the listing agent
- Elementary: Narcoossee Elementary
- Middle: Narcoossee Middle
- High: Tohopekaliga High School
Source: Stellar MLS. This data may not be complete. We recommend contacting the local school district to confirm school assignments for this home.
Get a cash offer in 3 minutes
Find out how much your home could sell for in as little as 3 minutes with a no-obligation cash offer.
Estimated market value
$620,600
Get a cash offer in 3 minutes
Find out how much your home could sell for in as little as 3 minutes with a no-obligation cash offer.
Estimated market value
$620,600
- Florida
- Osceola County
- Saint Cloud
- 34771
- 4936 OAKWAY DRIVE
Nearby cities
Nearby neighborhoods
Nearby zip codes
Other Saint Cloud Topics
