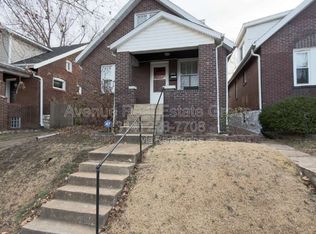
Back on Walsh? Don’t mind if we do. The third stop on this block in the past year, and this 3 bed, 2 bath 1925 SoHa Craftsman fits right in with the good company around it. The curb appeal alone could start a bidding war. A big front yard ready for garden plans or winter sled runs, a covered porch made for coffee in the morning and something stronger at night, and landscaping that clearly didn’t cut corners. Step inside and the foyer sets the tone fast. Floral wallpaper, but the good kind. Shiplap detail, built in bench and storage so your shoes finally have a system. Original hardwoods and that classic front door they simply do not make anymore. Through french glass doors, the living room shows off freshly painted olive walls, a new electric fireplace insert with tile surround, and built-ins ready to be styled like you’ve always meant to. The dining room has room for the holidays, the birthdays, and the “we should host more” crowd. The powder room is fully colordrenched in olive with lacquered trim and a scalloped mirror that knows it looks good. The kitchen delivers. Butcher block island with shiplap detail, granite counters, stainless appliances, coffered ceilings, and pantry storage that will make you question why you ever compromised on space. The sunroom addition adds brick character and a wall of windows that proves they loved natural light (and air) in the 20s. The upstairs is complete with three freshly painted bedrooms and original hardwood floors; but the primary suite is the real headline. Shiplap accent wall, built in dresser, and yes, a secret door that leads you to the walk in closet. Think Narnia, minus the talking animals. There’s also a bonus sunroom off the primary that works beautifully as an office, nursery, or a quiet retreat. The full bath features marble tile, new glass shower doors, and a soaking tub nook tucked under a sloped ceiling. Outside you’ll find a fully fenced yard, private driveway, pergola with a daybed swing, garage currently serving as a workshop and a gym, and a brand new roof in 2025. Walkable to Macklind Mile and close to Francis Park, TGP, and all your South City favs. All signs point to 4934 Walsh and we’re feelin’ real good about it. Cheers!
Closed
Zillow last checked:
Listing updated:
Bought with:
Shell Svoboda, 2008013525
Compass Realty Group
Source: MARIS,MLS#: 26009972 Originating MLS: St. Louis Association of REALTORS
Originating MLS: St. Louis Association of REALTORSPrice history
| Date | Event | Price |
|---|---|---|
| 5/20/2026 | Sold | -- |
Source:  MARIS #26009972 Report a problem MARIS #26009972 Report a problem | ||
| 3/15/2026 | Pending sale | $369,900$157/sqft |
Source: MARIS #26009972 Report a problem | ||
| 3/11/2026 | Listed for sale | $369,900-5.1%$157/sqft |
Source: MARIS #26009972 Report a problem | ||
| 7/31/2024 | Listing removed | -- |
Source: MARIS #24042945 Report a problem | ||
| 7/22/2024 | Price change | $389,900-2.5%$166/sqft |
Source: MARIS #24042945 Report a problem | ||
| 7/17/2024 | Listed for sale | $400,000+33.3%$170/sqft |
Source: MARIS #24042945 Report a problem | ||
| 5/5/2022 | Sold | -- |
Source: MARIS #22011024 Report a problem | ||
| 4/9/2022 | Pending sale | $300,000$127/sqft |
Source: MARIS #22011024 Report a problem | ||
| 4/7/2022 | Listed for sale | $300,000+31%$127/sqft |
Source: MARIS #22011024 Report a problem | ||
| 7/10/2020 | Sold | -- |
Source: Public Record Report a problem | ||
| 6/4/2020 | Pending sale | $229,000$97/sqft |
Source: Byrne & Assoc Real Estate #20033827 Report a problem | ||
| 5/29/2020 | Listed for sale | $229,000$97/sqft |
Source: Byrne & Assoc Real Estate #20033827 Report a problem | ||
| 5/25/2020 | Pending sale | $229,000$97/sqft |
Source: Byrne & Assoc Real Estate #20033827 Report a problem | ||
| 5/22/2020 | Listed for sale | $229,000+129.2%$97/sqft |
Source: Byrne & Assoc Real Estate #20033827 Report a problem | ||
| 10/16/2019 | Sold | -- |
Source: Public Record Report a problem | ||
| 5/17/2013 | Sold | -- |
Source: Public Record Report a problem | ||
| 1/4/2011 | Listing removed | $99,900$42/sqft |
Source: Realty Executives of St. Louis #10040636 Report a problem | ||
| 10/15/2010 | Price change | $99,900-16.7%$42/sqft |
Source: Realty Executives of St. Louis #10040636 Report a problem | ||
| 8/12/2010 | Price change | $119,900-15%$51/sqft |
Source: Vflyer #10040636 Report a problem | ||
| 7/15/2010 | Listed for sale | $141,000$60/sqft |
Source: Vflyer #10040636 Report a problem | ||


Get a cash offer in 3 minutes
Find out how much your home could sell for in as little as 3 minutes with a no-obligation cash offer.
Estimated market value
$378,300
