Skip main navigation
Closed
  • Listing Provided by: Alu Real Estate Partners
    Bought with: Epique Realty
    Price Unknown

    4940 Walsh St, Saint Louis, MO 63109

    3beds
    1,002sqft
    Single Family Residence
    Built in 1924
    3,885.55 Square Feet Lot
    $249,600 Zestimate®
    $--/sqft
    $1,754 Estimated rent

    Home value

    $249,600

    $222,000 - $280,000

    $1,754/mo

    Zestimate® history
    Loading
    Loading...

    Owner options

    List your home for rent

    $1,754/mo

    Rent Zestimate®

    Find your next renter with Zillow Rental Manager. Plus, with online applications, you can quickly screen prospective tenants – for free.

    Learn more

    $1,754/mo

    Rent Zestimate®

    Refinance and save

    Refinancing to a lower rate could help reduce your monthly payments and save thousands over the life of the loan.

    See today's rates

    Explore your selling options

    Work with a Zillow partner agent

    Leverage their expertise and Zillow's premium Showcase listings to get your home seen by more buyers.

    Get started

    List with your own agent

    Get your home in front of millions of buyers by listing it on Zillow.

    Learn how to do it

    Sell it yourself

    Take full control of how buyers see your home on Zillow by listing For Sale by Owner (FSBO).

    List your home

    What's special

    Private yardCovered back porchWarm hardwoodsStylish barn doorSpacious retreatMoveable islandSs appliances
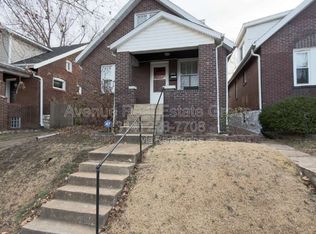
    Step into the heart of Southampton and discover this beautifully maintained 3-bedroom, 2-bath bungalow at 4940 Walsh Street. Built in 1924, this home showcases its timeless character with original wood flooring throughout while offering thoughtful updates for today’s lifestyle. The inviting living room welcomes you with abundant natural light. Fireplace and warm hardwoods that flow seamlessly through the main level. The kitchen provides both function and charm, making it the perfect space to gather for meals or entertain. Butcher block counter tops and all SS appliances, moveable island for your convenience. Upstairs, the finished attic has been transformed into a spacious retreat — ideal as a large bedroom, playroom, or office — accented by a stylish barn door for a touch of rustic character. Notable recent updates bring peace of mind, including a new roof and HVAC system (2024). Outdoors, the covered back porch is perfect for morning coffee or evening relaxation, overlooking a private yard that’s ready for gardening, entertaining, or play. The lower level offers additional storage, laundry, full bathroom and the potential to finish into more living space. All of this in the vibrant Southampton neighborhood, known for tree-lined streets, community pride, and walkability to popular local shops, restaurants, and parks. This home blends historic charm, modern updates, and an unbeatable location — a true must-see.

    Zillow last checked:

    Listing updated:

    Listing Provided by:

    Sal Alu 314-537-7587,

    Alu Real Estate Partners

    Bought with:

    christina M Rebhan, 2016042878

    Epique Realty

    Source: MARIS,MLS#: 25062205MLS LogoOriginating MLS: St. Louis Association of REALTORS

    Facts & features

    Interior

    Bedrooms & bathrooms
    • Bedrooms: 3
    • Bathrooms: 2
    • Full bathrooms: 2
    • Main level bathrooms: 1
    • Main level bedrooms: 2
    Bedroom 3
    • Description: Attic bedroom
    • Features: Floor Covering: Carpeting
    • Level: Second
    • Area: 608
    • Dimensions: 38x16
    Bathroom 2
    • Description: Bedroom Room
    • Features: Floor Covering: Wood
    • Level: Main
    • Area: 143
    • Dimensions: 13x11
    Dining room
    • Description: Dining Room
    • Features: Floor Covering: Wood
    • Level: Main
    • Area: 132
    • Dimensions: 12x11
    Kitchen
    • Description: Kitchen
    • Features: Floor Covering: Ceramic Tile
    • Level: Main
    • Area: 121
    • Dimensions: 11x11
    Living room
    • Description: Living Room
    • Features: Floor Covering: Wood
    • Level: Main
    • Area: 168
    • Dimensions: 14x12
    Heating
    • Forced Air, Natural Gas
    Cooling
    • Ceiling Fan(s), Central Air, Electric
    Appliances
    • Included: Dishwasher, Disposal, Dryer, Humidifier, Microwave, Free-Standing Electric Oven, Electric Range, Refrigerator, Washer
    • Laundry: In Basement
    Features
    • Ceiling Fan(s), High Speed Internet, Kitchen Island, Separate Shower, Solid Surface Countertop(s), Tub
    • Flooring: Wood
    • Doors: Panel Door(s)
    • Basement: Storage Space,Unfinished,Walk-Up Access
    • Number of fireplaces: 1
    • Fireplace features: Electric, Living Room
    Interior area
    • Total structure area: 1,002
    • Total interior livable area: 1,002 sqft
    • Finished area above ground: 1,002

    Property

    Parking
    • Total spaces: 2
    • Parking features: Alley Access, Carport, Covered, On Street
    • Carport spaces: 2
    • Has uncovered spaces: Yes
    Features
    • Levels: One and One Half
    • Patio & porch: Covered, Deck, Front Porch, Rear Porch
    • Exterior features: Private Yard, Rain Gutters
    • Fencing: Wood
    Lot
    • Size: 3,885 sqft
    • Features: Back Yard, City Lot, Landscaped, Near Public Transit
    Details
    • Parcel number: 56630001100
    • Special conditions: Standard

    Construction

    Type & style
    • Home type: SingleFamily
    • Architectural style: Traditional
    • Property subtype: Single Family Residence
    Materials
    • Brick
    • Foundation: Stone
    • Roof: Architectural Shingle
    Condition
    • Updated/Remodeled
    • New construction: No
    • Year built: 1924

    Utilities & green energy

    • Electric: Ameren
    • Sewer: Public Sewer
    • Water: Public
    • Utilities for property: Cable Available, Electricity Connected, Natural Gas Connected, Sewer Connected, Water Connected
    Green energy
    • Energy efficient items: Lighting

    Community & neighborhood

    Security
    • Security features: Smoke Detector(s)
    Community
    • Community features: Sidewalks, Street Lights, Public Bus, Sewer Gutters, Storm Sewer
    Location
    • Region: Saint Louis
    • Subdivision: Haydens Blvd Heights

    Other

    Other facts
    • Listing terms: Cash,Conventional,FHA,VA Loan
    • Ownership: Private
    • Road surface type: Asphalt, Concrete

    Price history

    DateEventPrice
    12/9/2025Sold--
    Source: MARIS #25062205 Report a problem
    11/5/2025Pending sale$250,000$250/sqft
    Source: MARIS #25062205 Report a problem
    10/29/2025Price change$250,000-5.7%$250/sqft
    Source: MARIS #25062205 Report a problem
    10/7/2025Price change$265,000-5.3%$264/sqft
    Source: MARIS #25062205 Report a problem
    9/15/2025Listed for sale$279,900+123.9%$279/sqft
    Source: MARIS #25062205 Report a problem
    5/17/2019Sold--
    Source: MARIS #19025449 Report a problem
    4/15/2019Pending sale$125,000$125/sqft
    Source: Red Key Realty St. Louis #19025449 Report a problem
    4/15/2019Listed for sale$125,000+92.6%$125/sqft
    Source: Red Key Realty St. Louis #19025449 Report a problem
    6/6/2013Sold--
    Source: Agent Provided Report a problem
    4/21/2013Listed for sale$64,900$65/sqft
    Source: Clarion Realty LLC #13021131 Report a problem
    3/1/2013Sold--
    Source: Public Record Report a problem
    3/2/2005Sold--
    Source: Public Record Report a problem

    Public tax history

    YearProperty taxesTax assessment
    2025$2,745 +11.1%$33,190 +13.7%
    2024$2,471 +5.1%$29,190
    2023$2,351 +4.1%$29,190 +8.2%
    2022$2,259 +0.1%$26,990
    2021$2,256 +17%$26,990 +15.9%
    2020$1,928 $23,280
    2019$1,928 $23,280 +9.6%
    2018$1,928 +6.1%$21,250 +0%
    2017$1,816 +14.9%$21,240 +14.6%
    2016$1,581 +10.2%$18,530
    2015$1,434 -5.7%$18,530
    2014$1,521 $18,530 -5.9%
    2013$1,521 $19,690 -6.6%
    2012-- $21,090
    2011-- $21,090
    2010-- $21,090 -0.6%
    2009$1,438 +2.9%$21,210
    2008$1,397 $21,210 -5.2%
    2007$1,397 $22,380
    2006$1,397 +8.9%$22,380 +14.2%
    2005$1,284 +44.8%$19,590 +66.6%
    2004$887 +2.9%$11,760
    2003$861 +14.1%$11,760 +17.5%
    2002$755 $10,010
    2001-- $10,010 +10.2%
    2000-- $9,080

    Find assessor info on the county website

    Neighborhood: Southampton

    Nearby schools

    GreatSchools rating
    Schools provided by the listing agent
    • Elementary: Buder Elem.
    • Middle: Long Middle Community Ed. Center
    • High: Roosevelt High

    Source: MARIS. This data may not be complete. We recommend contacting the local school district to confirm school assignments for this home.

    Get a cash offer in 3 minutes
    Find out how much your home could sell for in as little as 3 minutes with a no-obligation cash offer.
    Estimated market value
    $249,600
    Get a cash offer in 3 minutes
    Find out how much your home could sell for in as little as 3 minutes with a no-obligation cash offer.
    Estimated market value
    $249,600