Welcome to the elegance of Vista Heights located in the North West section of the Meadows! On a huge 13,896 sq. ft. lot, this turn-key dream is poised to elevate your everyday. Picture arriving at your 3-car garage, knowing a flawlessly updated 5-bed, 3-bath haven awaits, crowned with a robust concrete tile roof and radiating fresh curb appeal with brand-new exterior paint. Enter into the glow of fresh interior paint, new LV plank flooring, and the plush comfort of new carpeting. Sunlight floods through expansive windows, dancing across soaring ceilings, creating an atmosphere of effortless sophistication. Host memorable gatherings in the raised formal dining room, then transition seamlessly to the chef's kitchen, a culinary masterpiece boasting brand-new black stainless steel appliances which includes a gas cooktop. Admire the accent of sleek hardware, stunning granite countertops, and a new under-mount sink.The 2-story family room, with built-ins and a cozy gas fireplace and awesome views, is a great place to unwind. A versatile bedroom/office, with a Jack-and-Jill bath, offers endless possibilities – a productive home office or a comfortable space for multi-generational living.Upstairs, the primary suite reigns supreme, offering panoramic views of the rolling hills and mountains. Indulge in the luxurious 5-piece ensuite bath and revel in the spacious walk-in closet. three additional bedrooms, each with ceiling fans, provide serene retreats, while the secondary bathroom, with its dual sink vanity, ensures seamless mornings. An unfinished basement; a blank canvas of potential, invites you to expand, transforming this home into 4506 sq. ft of personalized living space. The large, newly stained deck showcases the gorgeous Colorado mountains and serene backdrop of a 35-acre private residence in Waverton Ranches. The Meadows beckons, with its miles and miles of scenic trails and vibrant community spirit. Just a short trip to Butterfield Crossing park and pool.
Sold for $798,200
$798,200
4935 Buena Vista Boulevard, Castle Rock, CO 80109
5beds
4,506sqft
Single Family Residence
Built in 1995
0.32 Acres Lot
$-- Zestimate®
$177/sqft
$4,108 Estimated rent
Home value
Not available
Estimated sales range
Not available
$4,108/mo
Zestimate® history
Owner options
List your home for rent
$4,108/mo
Rent Zestimate®
Find your next renter with Zillow Rental Manager. Plus, with online applications, you can quickly screen prospective tenants – for free.
$4,108/mo
Rent Zestimate®
Refinance and save
$4,974/mo
Est. payment
Refinancing to a lower rate could help reduce your monthly payments and save thousands over the life of the loan.
$4,974/mo
Est. payment
Explore your selling options
Work with a Zillow partner agent
Leverage their expertise and Zillow's premium Showcase listings to get your home seen by more buyers.
Get startedList with your own agent
Get your home in front of millions of buyers by listing it on Zillow.
Learn how to do itSell it yourself
Take full control of how buyers see your home on Zillow by listing For Sale by Owner (FSBO).
List your homeWhat's special
Zillow last checked:
Listing updated:
Listed by:
Marni Kelce 303-783-3788 marni@marnikelce.com,
Colorado Home Realty
Bought with:
Regina Roth, 100042306
Your Castle Real Estate Inc
Source: REcolorado as distributed by MLS GRID,MLS#: 2657387
Facts & features
Interior
Bedrooms & bathrooms
- Bedrooms: 5
- Bathrooms: 3
- Full bathrooms: 2
- 3/4 bathrooms: 1
- Main level bathrooms: 1
- Main level bedrooms: 1
Primary bedroom
- Description: Double Doors Step Up, New Carpet And Paint And Awesome Views!
- Level: Upper
- Area: 248.84 Square Feet
- Dimensions: 13.09 x 19.01
Bedroom
- Description: French Doors, Office? Connected To 3/4 Jack And Jill Bathroom, New Lv Plank
- Level: Main
- Area: 156.26 Square Feet
- Dimensions: 12.02 x 13
Bedroom
- Description: Ceiling Fan, New Carpet And Paint
- Level: Upper
- Area: 200.12 Square Feet
- Dimensions: 13.08 x 15.3
Bedroom
- Description: Ceiling Fan, New Carpet And Paint
- Level: Upper
- Area: 128 Square Feet
- Dimensions: 10 x 12.8
Bedroom
- Description: Ceiling Fan, New Carpet And Paint
- Level: Upper
- Area: 152.55 Square Feet
- Dimensions: 11.3 x 13.5
Primary bathroom
- Description: 5-Piece Ensuite With Large Soaker Tub, Large Walk-In Closet
- Level: Upper
- Area: 82.54 Square Feet
- Dimensions: 9.06 x 9.11
Bathroom
- Description: Jack And Jill To Main Bedroom/Office
- Level: Main
Bathroom
- Description: Double Vanity. New Lv Plank
- Level: Upper
- Area: 50.55 Square Feet
- Dimensions: 4.11 x 12.3
Dining room
- Description: New Lv Plank Paint And Lighting
- Level: Main
- Area: 181.38 Square Feet
- Dimensions: 12.06 x 15.04
Family room
- Description: New Lv Plank, Expansive Ceilings, Ton's Of Windows, Ceiling Fan, Gas Fireplace, Built-Ins, View Of The Mountains!
- Level: Main
- Area: 254.89 Square Feet
- Dimensions: 14.09 x 18.09
Kitchen
- Description: Brand New Black Stainless Appliances, Granite, Sink, Hardware And Lighting, New Lv Plank
- Level: Main
- Area: 254.08 Square Feet
- Dimensions: 14.03 x 18.11
Laundry
- Description: Soaker Sink
- Level: Main
- Area: 84 Square Feet
- Dimensions: 7 x 12
Living room
- Description: Expansive Ceiling Height, Tons Of Windows, New Lv Plank
- Level: Main
- Area: 242.48 Square Feet
- Dimensions: 12.1 x 20.04
Loft
- Description: New Carpet
- Level: Upper
- Area: 126.5 Square Feet
- Dimensions: 11 x 11.5
Heating
- Forced Air, Natural Gas
Cooling
- Attic Fan, Central Air
Appliances
- Included: Convection Oven, Cooktop, Dishwasher, Disposal, Microwave, Refrigerator, Self Cleaning Oven
Features
- Built-in Features, Ceiling Fan(s), Eat-in Kitchen, Entrance Foyer, Five Piece Bath, Granite Counters, High Ceilings, Jack & Jill Bathroom, Kitchen Island, Open Floorplan, Primary Suite, Radon Mitigation System, Smoke Free, Vaulted Ceiling(s), Walk-In Closet(s), Wired for Data
- Flooring: Carpet, Tile, Vinyl
- Windows: Double Pane Windows, Window Coverings
- Basement: Crawl Space,Partial,Unfinished
- Number of fireplaces: 1
- Fireplace features: Family Room
Interior area
- Total structure area: 4,506
- Total interior livable area: 4,506 sqft
- Finished area above ground: 2,887
- Finished area below ground: 0
Property
Parking
- Total spaces: 3
- Parking features: Concrete, Dry Walled, Exterior Access Door, Insulated Garage, Lighted, Oversized, Storage
- Attached garage spaces: 3
Features
- Levels: Two
- Stories: 2
- Patio & porch: Deck
- Exterior features: Gas Valve, Private Yard
- Fencing: None
- Has view: Yes
- View description: Mountain(s), Plains
Lot
- Size: 0.32 Acres
- Features: Irrigated, Landscaped, Many Trees, Sloped, Sprinklers In Front, Sprinklers In Rear
Details
- Parcel number: R0347259
- Special conditions: Standard
Construction
Type & style
- Home type: SingleFamily
- Property subtype: Single Family Residence
Materials
- Brick, Frame
- Foundation: Slab
- Roof: Concrete
Condition
- Updated/Remodeled
- Year built: 1995
Details
- Builder model: One of the Best!
Utilities & green energy
- Electric: 110V, 220 Volts
- Sewer: Public Sewer
- Water: Public
- Utilities for property: Cable Available, Electricity Connected, Internet Access (Wired), Natural Gas Connected, Phone Available
Community & HOA
Community
- Security: Carbon Monoxide Detector(s), Radon Detector, Smoke Detector(s)
- Subdivision: Vista Heights
HOA
- Has HOA: Yes
- Amenities included: Park, Playground, Trail(s)
- Services included: Recycling, Snow Removal, Trash
- HOA fee: $235 semi-annually
- HOA name: The Meadows Community Association
- HOA phone: 303-420-4433
Location
- Region: Castle Rock
Financial & listing details
- Price per square foot: $177/sqft
- Tax assessed value: $703,044
- Annual tax amount: $5,058
- Date on market: 4/4/2025
- Listing terms: Cash,Conventional,FHA,VA Loan
- Exclusions: Staging
- Ownership: Individual
- Electric utility on property: Yes
- Road surface type: Paved
Price history
| Date | Event | Price |
|---|---|---|
| 5/7/2025 | Sold | $798,200$177/sqft |
Source:  REcolorado as distributed by MLS GRID #2657387 Report a problem REcolorado as distributed by MLS GRID #2657387 Report a problem | ||
| 4/6/2025 | Pending sale | $798,200$177/sqft |
Source: REcolorado as distributed by MLS GRID #2657387 Report a problem | ||
| 4/4/2025 | Listed for sale | $798,200+138.5%$177/sqft |
Source: REcolorado as distributed by MLS GRID #2657387 Report a problem | ||
| 10/29/2001 | Sold | $334,700$74/sqft |
Source: Public Record Report a problem | ||
Public tax history
| Year | Property taxes | Tax assessment |
|---|---|---|
| 2025 | $5,012 -0.9% | $43,940 -15.1% |
| 2024 | $5,058 +39.4% | $51,740 -1% |
| 2023 | $3,627 -3.7% | $52,250 +46.4% |
| 2022 | $3,768 | $35,690 -2.8% |
| 2021 | -- | $36,720 +4.3% |
| 2020 | $3,630 +9.5% | $35,200 |
| 2019 | $3,314 | $35,200 +11.7% |
| 2018 | $3,314 +6% | $31,500 |
| 2017 | $3,127 +110.6% | $31,500 +7.1% |
| 2016 | $1,485 -1.8% | $29,410 |
| 2015 | $1,513 +6.1% | $29,410 +12.4% |
| 2014 | $1,425 | $26,160 |
| 2013 | -- | $26,160 +5.9% |
| 2012 | -- | $24,700 |
| 2011 | -- | $24,700 -12.6% |
| 2010 | -- | $28,270 -4.8% |
| 2009 | $1,599 | $29,680 |
| 2008 | -- | $29,680 +5.9% |
| 2007 | -- | $28,020 |
| 2006 | $3,013 +5.3% | $28,020 +5.6% |
| 2004 | $2,861 -35.7% | $26,530 -5.8% |
| 2003 | $4,447 | $28,170 +3.3% |
| 2002 | -- | $27,270 +10.8% |
| 2001 | $2,525 -7.3% | $24,610 +0% |
| 2000 | $2,722 | $24,602 |
Find assessor info on the county website
Neighborhood: The Meadows
Nearby homes
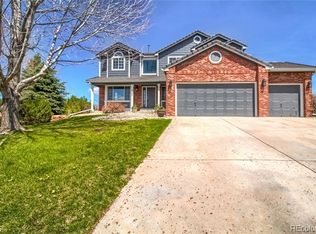
- $809,6006 bd4 ba3.9k sqft4905 Buena Vista Blvd, Castle Rock, CO 80109Off Market
- $720,0004 bd3 ba2.5k sqft4983 Mountain Meadows Trl, Castle Rock, CO 80109Sold
- $720,0005 bd2 ba3.6k sqft4983 Mountain Meadow Trl, Castle Rock, CO 80109Sold
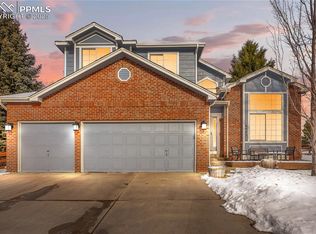
- $741,2004 bd4 ba3.7k sqft4993 Mountain Meadows Trl, Castle Rock, CO 80109Off Market
- $755,5004 bd4 ba2.4k sqft4743 Grand Valley Ct, Castle Rock, CO 80109Off Market
- $899,0005 bd4 ba4.6k sqft5023 Mountain Meadow Trl, Castle Rock, CO 80109For Sale
- $823,5005 bd4 ba4.6k sqft5023 Mountain Meadows Trl, Castle Rock, CO 80109Off Market
- $716,4004 bd4 ba3k sqft4855 Buena Vista Blvd, Castle Rock, CO 80109Off Market
Nearby schools
GreatSchools rating
- 7/10Meadow View Elementary SchoolGrades: PK-6Distance: 0.6 mi
- 5/10Castle Rock Middle SchoolGrades: 7-8Distance: 1.2 mi
- 8/10Castle View High SchoolGrades: 9-12Distance: 1.2 mi
Schools provided by the listing agent
- Elementary: Meadow View
- Middle: Castle Rock
- High: Castle View
- District: Douglas RE-1
Source: REcolorado as distributed by MLS GRID. This data may not be complete. We recommend contacting the local school district to confirm school assignments for this home.


Get pre-qualified for a loan
At Zillow Home Loans, we can pre-qualify you in as little as 5 minutes with no impact to your credit score.An equal housing lender. NMLS #10287.
- Colorado
- Douglas County
- Castle Rock
- 80109
- The Meadows
- 4935 Buena Vista Boulevard
