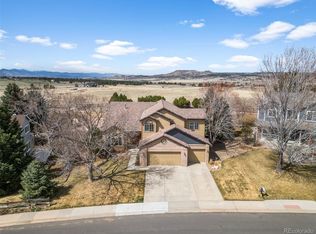
Hunny, Stop the Car—This is the One! This charming and thoughtfully updated 5-bedroom, 3-bathroom home is nestled on a spacious corner lot in the mature and peaceful neighborhood of The Meadows, Castle Rock. Boasting a west-facing orientation, this home offers stunning sunsets, abundant natural light, and the added benefit of quick snow melt during the winter months. Fresh paint on the exterior (2024), the home welcomes you with its warm and inviting ambiance. Step inside to discover thoughtful details, including new carpet throughout the main and upper level, vaulted ceilings, and an elegant flow into the dining room, where striking barn doors add a touch of character and extra storage. The kitchen and family room create a cozy and inviting space perfect for gathering and relaxing. The main level also includes a convenient powder bath and a well-equipped laundry room. Upstairs, the Primary Suite offers a peaceful retreat, complemented by three additional generously sized bedrooms and a second full bathroom. The finished basement provides even more flexibility, featuring a fifth bedroom and a bonus space ideal for a variety of uses. For the eco-conscious, the 3-car garage is outfitted with electric vehicle charging station, making this home as practical as it is stylish. Spend time enjoying Colorado on the front or back deck. This neighborhood is truly a gem! Outdoor enthusiasts will love the nearby trails, parks, tennis courts, and pickleball courts, while the home's proximity to Castle Rock Adventist Hospital, schools, restaurants, and shops ensures ultimate convenience. With easy access to I-25, commuting to Denver, Colorado Springs, and beyond is a breeze. Don’t let this exceptional home in one of Castle Rock’s most desirable communities slip away. Schedule your private tour today!
Sold for $720,000
$720,000
4983 Mountain Meadow Trl, Castle Rock, CO 80109
5beds
3,668sqft
Single Family Residence
Built in 1995
9,409 Square Feet Lot
$711,300 Zestimate®
$196/sqft
$3,578 Estimated rent
Home value
$711,300
$676,000 - $747,000
$3,578/mo
Zestimate® history
Owner options
List your home for rent
$3,578/mo
Rent Zestimate®
Find your next renter with Zillow Rental Manager. Plus, with online applications, you can quickly screen prospective tenants – for free.
$3,578/mo
Rent Zestimate®
Refinance and save
$4,666/mo
Est. payment
Refinancing to a lower rate could help reduce your monthly payments and save thousands over the life of the loan.
$4,666/mo
Est. payment
Explore your selling options
Work with a Zillow partner agent
Leverage their expertise and Zillow's premium Showcase listings to get your home seen by more buyers.
Get startedList with your own agent
Get your home in front of millions of buyers by listing it on Zillow.
Learn how to do itSell it yourself
Take full control of how buyers see your home on Zillow by listing For Sale by Owner (FSBO).
List your homeWhat's special
Finished basementStunning sunsetsCorner lotWell-equipped laundry roomVaulted ceilingsFront or back deckWest-facing orientation
Zillow last checked:
Listing updated:
Listed by:
Milissa Everly 303-915-3434,
Shift Real Estate LLC
Bought with:
Non Member
Non Member
Source: elevateMLS,MLS#: 1330989
Facts & features
Interior
Bedrooms & bathrooms
- Bedrooms: 5
- Bathrooms: 2
- Full bathrooms: 1
- 1/2 bathrooms: 1
Basement
- Area: 1200
Heating
- Forced Air
Cooling
- Central Air
Appliances
- Included: Dishwasher, Disposal, Dryer, Gas in Kitchen, Microwave, Oven, Refrigerator, Washer
- Laundry: Main Level
Features
- Great Room, See Prop Desc Remarks, High Speed Internet, Pantry, Smart Home Lighting, Smart Thermostat
- Flooring: Carpet, Tile, Wood
- Windows: Window Coverings
- Basement: Full,Partially Finished
- Has fireplace: Yes
- Fireplace features: Gas
Interior area
- Total structure area: 3,668
- Total interior livable area: 3,668 sqft
- Finished area above ground: 2,468
- Finished area below ground: 1,200
Property
Parking
- Total spaces: 3
- Parking features: Attached, Garage Door Opener, See Remarks, Concrete Driveway
- Attached garage spaces: 3
Features
- Levels: Two
- Stories: 2
- Patio & porch: Composite, Wood Deck
- Exterior features: Auto Sprinkler System
- Fencing: See Remarks
Lot
- Size: 9,409 Square Feet
- Features: Corner Lot, Near Park, Near Schools, HOA Required $, Landscaped
Details
- Additional structures: Storage
- Parcel number: R0347258
Construction
Type & style
- Home type: SingleFamily
- Property subtype: Single Family Residence
Materials
- Brick, Wood Siding, Framed on Lot, Other
- Foundation: Slab
- Roof: Composite Shingle
Condition
- Existing Home
- New construction: No
- Year built: 1995
Details
- Builder name: Engle Homes Co
Utilities & green energy
- Water: Municipal
- Utilities for property: Electricity Available, See Remarks
Community & HOA
Community
- Features: Dog Park, Parks or Open Space, Playground, Tennis Court(s), Green Areas
HOA
- Services included: Trash Removal, See Show/Agent Remarks
- HOA fee: $470 annually
Location
- Region: Castle Rock
Financial & listing details
- Price per square foot: $196/sqft
- Annual tax amount: $4,624
- Date on market: 1/28/2025
- Listing terms: Cash,Conventional,FHA,Other,VA Loan
Price history
| Date | Event | Price |
|---|---|---|
| 3/14/2025 | Sold | $720,000-0.7%$196/sqft |
Source:  elevateMLS #1330989 Report a problem elevateMLS #1330989 Report a problem | ||
| 2/11/2025 | Pending sale | $725,000$198/sqft |
Source:  REcolorado as distributed by MLS GRID #3557720 Report a problem REcolorado as distributed by MLS GRID #3557720 Report a problem | ||
| 2/11/2025 | Contingent | $725,000$198/sqft |
Source: elevateMLS #1330989 Report a problem | ||
| 1/23/2025 | Listed for sale | $725,000$198/sqft |
Source: REcolorado as distributed by MLS GRID #3557720 Report a problem | ||
Public tax history
Tax history is unavailable.
Neighborhood: The Meadows
Nearby homes
- $720,0004 bd3 ba2.5k sqft4983 Mountain Meadows Trl, Castle Rock, CO 80109Sold
- $754,7004 bd4 ba3.7k sqft4993 Mountain Meadows Trl, Castle Rock, CO 80109Off Market
- $798,2005 bd3 ba4.5k sqft4935 Buena Vista Blvd, Castle Rock, CO 80109Sold
- $814,0005 bd4 ba4.5k sqft4994 Mountain Meadows Trl, Castle Rock, CO 80109Sold
- $715,2004 bd3 ba3k sqft4946 Buena Vista Blvd, Castle Rock, CO 80109Off Market
- $766,6004 bd4 ba2.4k sqft4743 Grand Valley Ct, Castle Rock, CO 80109Off Market
- $814,0006 bd4 ba4.5k sqft4994 Mountain Meadow Trl, Castle Rock, CO 80109Sold
- $899,0005 bd4 ba4.6k sqft5023 Mountain Meadow Trl, Castle Rock, CO 80109For Sale
Nearby schools
GreatSchools rating
- 6/10Meadow View Elementary SchoolGrades: PK-6Distance: 0.6 mi
- 5/10Castle Rock Middle SchoolGrades: 7-8Distance: 1.2 mi
- 8/10Castle View High SchoolGrades: 9-12Distance: 1.2 mi
Schools provided by the listing agent
- Elementary: Meadow View
- Middle: Castle Rock
- High: Castle View
- District: Douglas RE1
Source: elevateMLS. This data may not be complete. We recommend contacting the local school district to confirm school assignments for this home.
Get a cash offer in 3 minutes
Find out how much your home could sell for in as little as 3 minutes with a no-obligation cash offer.
Estimated market value
$711,300
Get a cash offer in 3 minutes
Find out how much your home could sell for in as little as 3 minutes with a no-obligation cash offer.
Estimated market value
$711,300
- Colorado
- Douglas County
- Castle Rock
- 80109
- The Meadows
- 4983 Mountain Meadow Trl
Nearby cities
Nearby neighborhoods
Nearby zip codes
Other Castle Rock Topics
