Skip main navigation
Off market
  • $350,700

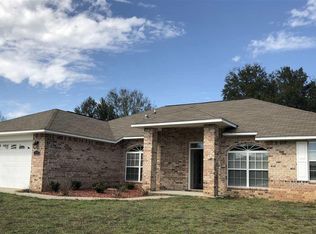
    4935 Cedar Creek Ct, Pace, FL 32571

    4beds
    2,250sqft
    SingleFamily
    Built in 2009
    0.3 Acres Lot
    $350,700 Zestimate®
    $156/sqft
    $2,314 Estimated rent

    Home value

    $350,700

    $333,000 - $368,000

    $2,314/mo

    Zestimate® history
    Loading
    Loading...

    Owner options

    List your home for rent

    $2,314/mo

    Rent Zestimate®

    Find your next renter with Zillow Rental Manager. Plus, with online applications, you can quickly screen prospective tenants – for free.

    Learn more

    $2,314/mo

    Rent Zestimate®

    Refinance and save

    $2,257/mo

    Est. payment

    Refinancing to a lower rate could help reduce your monthly payments and save thousands over the life of the loan.

    See today's rates

    $2,257/mo

    Est. payment

    Explore your selling options

    Work with a Zillow partner agent

    Leverage their expertise and Zillow's premium Showcase listings to get your home seen by more buyers.

    Get started

    List with your own agent

    Get your home in front of millions of buyers by listing it on Zillow.

    Learn how to do it

    Sell it yourself

    Take full control of how buyers see your home on Zillow by listing For Sale by Owner (FSBO).

    List your home

    What's special

    Take advantage of this beautiful 2250 sq ft 4 Bedrooms/3 Full Bath/ 2 Car garage home in the popular Brentwood Subdivision. Don't let the outside fool you. This home is stunning on the inside! When you first walk into the home you notice the tiled floor entrance way and room arches leading into the Great Room. The Great Room features wood floors, electric fireplace, plant ledges and French doors leading out to the backyard. The large Kitchen features stainless steel appliances, smooth top stove, solid surface counter tops, center island, and a large breakfast bar over looking the Great Room. The Eat In Kitchen/Dining Room opens into the Great Room and has great views of the backyard. The master bedroom has a HUGE walk in closet that expands the entire length of the Master Bedroom. The Master Bedroom is accented with trey ceiling. The Master Bath features dual vanity sinks, separate shower and a garden tub with glass block windows. The 2nd Bedroom has its own full bathroom. The 3rd and 4th bedrooms share the 3rd bathroom. The Laundry Room is located in the center of the home for convince and features space for a full size washer and dryer. The backyard is fully fenced with updated landscaping and home is on a sprinkler system for easy lawn watering. This home is close to Whiting NAS Field.

    This property is off market, which means it's not currently listed for sale or rent on Zillow. This may be different from what's available on other websites or public sources.

    Facts & features

    Interior

    Bedrooms & bathrooms
    • Bedrooms: 4
    • Bathrooms: 3
    • Full bathrooms: 3
    Heating
    • Forced air, Heat pump, Electric
    Cooling
    • Central
    Appliances
    • Included: Dishwasher, Dryer, Garbage disposal, Microwave, Refrigerator, Washer
    • Laundry: Inside, W/D Hookups
    Features
    • Ceiling Fan(s), High Speed Internet, BASEBOARDS
    • Flooring: Tile, Carpet, Laminate
    • Windows: Double Pane Windows, ALL BLINDS
    • Attic: Pull Down Stairs
    • Has fireplace: Yes
    Interior area
    • Total interior livable area: 2,250 sqft

    Property

    Parking
    • Total spaces: 2
    • Parking features: Garage
    Features
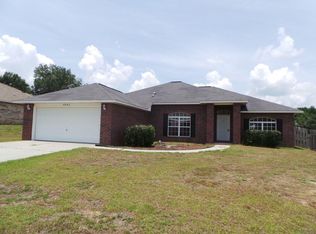
    • Exterior features: Brick
    • Fencing: Back Yard
    Lot
    • Size: 0.3 Acres
    • Features: Interior Lot
    Details
    • Parcel number: 021N29041100D000140
    • Zoning description: Res Single

    Construction

    Type & style
    • Home type: SingleFamily
    • Architectural style: Ranch
    Materials
    • Wood
    • Foundation: Slab
    • Roof: Asphalt
    Condition
    • Year built: 2009

    Utilities & green energy

    • Sewer: Public Sewer
    • Water: Public
    • Utilities for property: Cable Available
    Green energy
    • Energy efficient items: CEILING FANS, INSULATED CEILINGS, RIDGE VENT

    Community & HOA

    HOA
    • Has HOA: Yes
    • HOA fee: $12 monthly
    Location
    • Region: Pace

    Financial & listing details

    • Price per square foot: $156/sqft
    • Tax assessed value: $271,246
    • Annual tax amount: $2,097

    Price history

    DateEventPrice
    10/9/2019Sold$229,8000%$102/sqft
    Source: PAR #557086 Report a problem
    8/31/2019Listing removed$1,550$1/sqft
    Source: PROGO REALTY, INC. #559925 Report a problem
    8/29/2019Listed for rent$1,550+1.3%$1/sqft
    Source: ProGo Realty Inc Report a problem
    8/19/2019Price change$229,876-0.9%$102/sqft
    Source: PROGO REALTY, INC. #557086 Report a problem
    7/10/2019Listed for sale$232,000+16.1%$103/sqft
    Source: PROGO REALTY, INC. #557086 Report a problem
    10/27/2018Listing removed$1,530$1/sqft
    Source: PROGO REALTY, INC. #544214 Report a problem
    10/24/2018Listed for rent$1,530+2.3%$1/sqft
    Source: PROGO REALTY, INC. #544214 Report a problem
    12/22/2017Listing removed$1,495$1/sqft
    Source: PROGO REALTY, INC. #528085 Report a problem
    12/14/2017Listed for rent$1,495$1/sqft
    Source: PROGO REALTY, INC. #528085 Report a problem
    5/26/2016Listing removed$1,495+3.1%$1/sqft
    Source: PROGO REALTY, INC. #497083 Report a problem
    7/12/2013Listing removed$1,450$1/sqft
    Source: PROGO REALTY, INC. #444782 Report a problem
    5/26/2013Listed for rent$1,450+5.5%$1/sqft
    Source: PROGO REALTY, INC. #444782 Report a problem
    9/15/2012Listing removed$1,375$1/sqft
    Source: PROGO REALTY, INC. #430071 Report a problem
    9/7/2012Price change$1,375-5.2%$1/sqft
    Source: PROGO REALTY, INC. #430071 Report a problem
    7/30/2012Listed for rent$1,450$1/sqft
    Source: PROGO REALTY, INC. #430071 Report a problem
    10/27/2009Sold$199,900$89/sqft
    Source: Public Record Report a problem
    3/2/2007Sold$199,900$89/sqft
    Source: Public Record Report a problem

    Public tax history

    YearProperty taxesTax assessment
    2024$2,097 +6%$201,561 +3%
    2023$1,978 +2.9%$195,690 +3%
    2022$1,922 +1.4%$189,990 +3%
    2021$1,896 +0.6%$184,456 +1.4%
    2020$1,884 -16.9%$181,909 +9.9%
    2019$2,268 $165,559 -1.3%
    2018$2,268 +10.1%$167,656 +8%
    2017$2,059 $155,268 +14.4%
    2016$2,059 +50.5%$135,765 +0.7%
    2015$1,369 -2%$134,821 +0.8%
    2014$1,396 $133,751 +1.5%
    2013-- $131,774 +1.3%
    2012-- $130,052 -7%
    2011-- $139,876 -9%
    2010-- $153,681 -7.9%
    2009-- $166,923 +5.4%
    2008-- $158,431
    2007-- --
    2006-- --
    2005-- --
    2004-- --
    Find assessor info on the county website

    Neighborhood: 32571

    Nearby schools

    GreatSchools rating
    Schools provided by the listing agent
    • Elementary: PEA RIDGE
    • Middle: AVALON
    • High: PACE

    Source: The MLS. This data may not be complete. We recommend contacting the local school district to confirm school assignments for this home.

    Get pre-qualified for a loan
    At Zillow Home Loans, we can pre-qualify you in as little as 5 minutes with no impact to your credit score.

    An equal housing lender. NMLS #10287.

    Sell for more on Zillow
    Get a Zillow Showcase℠ listing at no additional cost and you could sell for .
    $350,700
    2% more
    +$7,014
    With Zillow Showcase(estimated)
    $357,714