Skip main navigation
For saleErrorPrice cut: $5K (6/29)
$424,900
4beds
2,550sqft

4949 Cedar Creek Ct, Pace, FL 32571

4beds
2,550sqft
Single family residence
Built in 2006
0.30 Acres
2 Garage spaces
$167 price/sqft
$14/mo HOA

What's special

Granite countersBreakfast barSparkling inground poolNewer appliancesCozy breakfast nookExpansive vaulted great roomCeiling fan

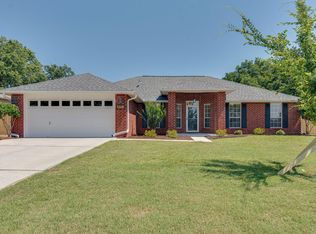
This beautiful 4-bedroom, 3-bath home offers spacious living and fantastic outdoor enjoyment. The vaulted formal living room and separate formal dining room provide elegant spaces for entertaining. The expansive vaulted great room features a dramatic tile-surround wood-burning fireplace, ceiling fan, and French doors that open to a covered patio overlooking the ...

52 days
|
1,797
|
126
|

Likely to sell faster than

Source: PAR,MLS#: 683344MLS Logo
Travel times

Living Room

Kitchen

Primary Bedroom

Zillow last checked:

Listing updated:

Listed by:

Christina Brunet Sabastia 850-972-2343,

Levin Rinke Realty,

Andy Anderson 850-735-3564,

Levin Rinke Realty

Source: PAR,MLS#: 683344MLS Logo

Facts & features

Interior

Bedrooms & bathrooms
  • Bedrooms: 4
  • Bathrooms: 3
  • Full bathrooms: 3
Primary bedroom
  • Level: First
  • Area: 269.17
  • Dimensions: 17 x 15.83
Bedroom
  • Level: First
  • Area: 146.67
  • Dimensions: 11 x 13.33
Bedroom 1
  • Level: First
  • Area: 143
  • Dimensions: 11 x 13
Bedroom 2
  • Level: First
  • Area: 160.33
  • Dimensions: 13 x 12.33
Dining room
  • Level: First
  • Area: 120
  • Dimensions: 10 x 12
Living room
  • Level: First
  • Area: 169.17
  • Dimensions: 11.67 x 14.5
Heating
  • Central, Fireplace(s)
Cooling
  • Central Air, Ceiling Fan(s)
Appliances
  • Included: Electric Water Heater
  • Laundry: Inside, W/D Hookups
Features
  • Baseboards, High Ceilings, High Speed Internet, Plant Ledges, Recessed Lighting, Vaulted Ceiling(s)
  • Flooring: Carpet
  • Windows: Double Pane Windows, Blinds
  • Has basement: No
  • Has fireplace: Yes
Interior area
  • Total structure area: 2,550
  • Total interior livable area: 2,550 sqft

Property

Parking
  • Total spaces: 2
  • Parking features: 2 Car Garage
  • Garage spaces: 2
Features
  • Levels: One
  • Stories: 1
  • Patio & porch: Covered
  • Has private pool: Yes
  • Pool features: In Ground
  • Fencing: Back Yard,Privacy
Lot
  • Size: 0.3 Acres
  • Features: Interior Lot
Details
  • Additional structures: Yard Building
  • Parcel number: 021n29041100d000120
  • Zoning description: Res Single

Construction

Type & style
  • Home type: SingleFamily
  • Architectural style: Contemporary
  • Property subtype: Single Family Residence
Materials
  • Brick, Frame
  • Foundation: Slab
  • Roof: Shingle
Condition
  • Resale
  • New construction: No
  • Year built: 2006

Utilities & green energy

  • Electric: Circuit Breakers, Copper Wiring
  • Sewer: Public Sewer
  • Water: Public

Community & HOA

Community
  • Subdivision: Brentwood
HOA
  • Has HOA: Yes
  • Services included: Association
  • HOA fee: $165 annually
Location
  • Region: Pace

Financial & listing details

  • Price per square foot: $167/sqft
  • Tax assessed value: $296,619
  • Annual tax amount: $2,044
  • Price range: $424.9K - $424.9K
  • Date on market: 5/28/2026
  • Cumulative days on market: 36 days

Price history

DateEventPrice
6/29/2026Price change$424,900-1.2%$167/sqft
Source: PAR #683344 Report a problem
5/28/2026Listed for sale$429,900+87%$169/sqft
Source: PAR #683344 Report a problem
9/5/2006Sold$229,900$90/sqft
Source: Public Record Report a problem

Public tax history

YearProperty taxesTax assessment
2024$2,044 +9.6%$187,466 +3%
2023$1,865 +2.9%$182,006 +3%
2022$1,813 +1.3%$176,705 +3%
2021$1,790 +0.6%$171,558 +1.4%
2020$1,779 +2.7%$169,189 +2.3%
2019$1,733 $165,385 +1.9%
2018$1,733 +13.8%$162,301 +8.1%
2017$1,523 $150,148 +2.1%
2016$1,523 +0.5%$147,060 +0.7%
2015$1,515 -2%$146,038 +0.8%
2014$1,546 $144,879 +1.5%
2013-- $142,738 +1.5%
2012-- $140,582 -7.1%
2011-- $151,329 -9.1%
2010-- $166,436 -2.9%
2009-- $171,449 +0.1%
2008-- $171,278
2007-- --
2006-- --
2005-- --
2004-- --

Find assessor info on the county website

Monthly payment

Est. payment
$2,576/mo
Principal & interest
$2134
Property taxes
$428
HOA Fees
$14
More affordability toolsChevron Right

Estimated market value

Not available

Estimated sales range

Not available

Not available

Climate risks

Explore flood, wildfire, and other predictive climate risk information for this property on First Street®️.

Neighborhood: 32571

Nearby schools

Pea Ridge Elementary School
Grades PK-50.9 miles
4/10
GreatSchools® Rating
Test Score Rating
5/10
Student Progress Rating
3/10
Avalon Middle School
Grades 6-83.6 miles
7/10
GreatSchools® Rating
Test Score Rating
6/10
Student Progress Rating
7/10
Pace High School
Grades 9-122.3 miles
6/10
GreatSchools® Rating
Test Score Rating
7/10
College Readiness Rating
7/10
Student Progress Rating
4/10