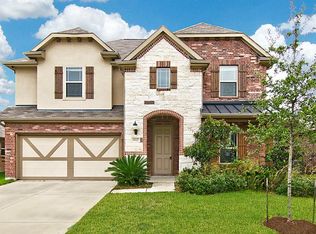
Welcome to 4935 E Chase St, a charming two story home in Eastpoint. Two story entry, open-concept living, 4 bedrooms, 2.5 baths & a large gameroom. The kitchen boasts a center island, stainless steel appliances, walk-in pantry & adjoining breakfast room. Wood flooring in the family room. A flex room just off of the entry would make a great home office or formal dining room. The spacious primary suite has raised ceilings, a dual-sink vanity, soaking tub, separate shower & generous walk-in closet. Upgraded hardwood stairs lead to the 2nd floor featuring upgraded laminate plank flooring throughout, alcove above foyer that makes for a quaint reading nook, the gameroom & nice-sized guest bedrooms. Upgraded energy efficient double glass windows. Covered rear patio.
Sold
Price Unknown
4935 E Chase Street, Baytown, TX 77521
4beds
2,800sqft
Single Family Residence
Built in 2015
6,011.28 Square Feet Lot
$297,600 Zestimate®
$--/sqft
$2,676 Estimated rent
Home value
$297,600
$283,000 - $312,000
$2,676/mo
Zestimate® history
Owner options
List your home for rent
$2,676/mo
Rent Zestimate®
Find your next renter with Zillow Rental Manager. Plus, with online applications, you can quickly screen prospective tenants – for free.
$2,676/mo
Rent Zestimate®
Refinance and save
$375/mo
Est. payment
Refinancing to a lower rate could help reduce your monthly payments and save thousands over the life of the loan.
$375/mo
Est. payment
Explore your selling options
Work with a Zillow partner agent
Leverage their expertise and Zillow's premium Showcase listings to get your home seen by more buyers.
Get startedList with your own agent
Get your home in front of millions of buyers by listing it on Zillow.
Learn how to do itSell it yourself
Take full control of how buyers see your home on Zillow by listing For Sale by Owner (FSBO).
List your homeWhat's special
Zillow last checked:
Listing updated:
Listed by:
Jimmy Franklin,
eXp Realty LLC,
Tiffiny Thrasher,
eXp Realty LLC
Bought with:
White Picket Realty LLC
Source: eXp Realty,MLS#: 62016981
Facts & features
Interior
Bedrooms & bathrooms
- Bedrooms: 4
- Bathrooms: 3
- Full bathrooms: 2
- 1/2 bathrooms: 1
Heating
- Natural Gas
Cooling
- Ceiling Fan(s), Electric
Appliances
- Included: Disposal, Gas Oven, Microwave, Gas Cooktop, Dishwasher
- Laundry: Electric Dryer Hookup, Gas Dryer Hookup, Washer Hookup
Features
- High Ceilings, Prewired for Alarm System, En-Suite Bath, Primary Bed - 1st Floor, Walk-In Closet(s), Countertops(Granite)
- Flooring: Carpet, Laminate, Tile, Wood
- Windows: Storm Windows
Interior area
- Total structure area: 2,800
- Total interior livable area: 2,800 sqft
Property
Parking
- Total spaces: 2
- Parking features: Attached, Garage Door Opener
- Attached garage spaces: 2
Features
- Stories: 2
- Patio & porch: Covered
- Exterior features: Sprinkler System
- Fencing: Back Yard
Lot
- Size: 6,011 sqft
- Features: Back Yard, Subdivided, 0 Up To 1/4 Acre
Details
- Parcel number: 1320550020034
Construction
Type & style
- Home type: SingleFamily
- Architectural style: Traditional
- Property subtype: Single Family Residence
Materials
- Foam Insulation, Brick
- Foundation: Slab
- Roof: Composition
Condition
- New construction: No
- Year built: 2015
Utilities & green energy
- Sewer: Public Sewer
- Water: Public
Green energy
- Energy efficient items: Exposure/Shade
Community & neighborhood
Location
- Region: Baytown
- Subdivision: Eastpoint
HOA & financial
HOA
- Has HOA: Yes
- HOA fee: $375 annually
Price history
| Date | Event | Price |
|---|---|---|
| 6/7/2024 | Sold | -- |
Source: eXp Realty #137182982 Report a problem | ||
| 5/17/2024 | Pending sale | $275,000$98/sqft |
Source:  HAR #62016981 Report a problem HAR #62016981 Report a problem | ||
| 5/15/2024 | Listed for sale | $275,000$98/sqft |
Source: HAR #62016981 Report a problem | ||
Public tax history
| Year | Property taxes | Tax assessment |
|---|---|---|
| 2025 | $1,710 | $339,957 +2.8% |
| 2024 | -- | $330,673 +7.7% |
| 2023 | -- | $307,160 -5.9% |
| 2022 | -- | $326,306 +21.5% |
| 2021 | -- | $268,544 +15.2% |
| 2020 | $1 -99.1% | $233,054 +1.3% |
| 2019 | $148 -96.1% | $230,000 +0.6% |
| 2018 | $3,804 | $228,732 |
| 2017 | $3,804 -45.8% | $228,732 +2.1% |
| 2016 | $7,021 +1306.7% | $224,000 +1313.9% |
| 2015 | $499 | $15,843 |
| 2014 | $499 | $15,843 |
Find assessor info on the county website
Neighborhood: Eastpoint
Nearby schools
GreatSchools rating
- 5/10Victoria Walker Elementary SchoolGrades: PK-5Distance: 0.3 mi
- 5/10E F Green Junior SchoolGrades: 6-8Distance: 1.3 mi
- 4/10Goose Creek MemorialGrades: 9-12Distance: 1.4 mi
Schools provided by the listing agent
- Elementary: Victoria Walker Elementary School
- Middle: E F Green Junior School
- High: Goose Creek Memorial
Source: eXp Realty. This data may not be complete. We recommend contacting the local school district to confirm school assignments for this home.
Get a cash offer in 3 minutes
Find out how much your home could sell for in as little as 3 minutes with a no-obligation cash offer.
Estimated market value
$297,600
Get a cash offer in 3 minutes
Find out how much your home could sell for in as little as 3 minutes with a no-obligation cash offer.
Estimated market value
$297,600
- Texas
- Harris County
- Baytown
- 77521
- Eastpoint
- 4935 E Chase Street
Nearby cities
Nearby neighborhoods
Nearby zip codes
Other Baytown Topics
