Skip main navigation
Sold for $680,000
  • $680,000

    4935 S Webster Court, Littleton, CO 80123

    3beds
    3,469sqft
    Duplex
    Built in 2003
    4,661 Square Feet Lot
    $671,400 Zestimate®
    $196/sqft
    $3,923 Estimated rent

    Home value

    $671,400

    $631,000 - $712,000

    $3,923/mo

    Zestimate® history
    Loading
    Loading...

    Owner options

    List your home for rent

    $3,923/mo

    Rent Zestimate®

    Find your next renter with Zillow Rental Manager. Plus, with online applications, you can quickly screen prospective tenants – for free.

    Learn more

    $3,923/mo

    Rent Zestimate®

    Refinance and save

    $4,207/mo

    Est. payment

    Refinancing to a lower rate could help reduce your monthly payments and save thousands over the life of the loan.

    See today's rates

    $4,207/mo

    Est. payment

    Explore your selling options

    Work with a Zillow partner agent

    Leverage their expertise and Zillow's premium Showcase listings to get your home seen by more buyers.

    Get started

    List with your own agent

    Get your home in front of millions of buyers by listing it on Zillow.

    Learn how to do it

    Sell it yourself

    Take full control of how buyers see your home on Zillow by listing For Sale by Owner (FSBO).

    List your home

    What's special

    Main-floor livingNew refrigeratorConvection ovenGenerous walk-in closetKitchen features granite
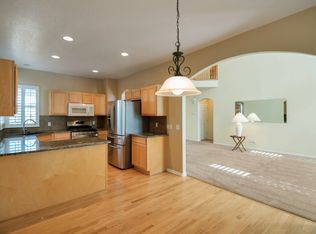
    Tucked into a quiet Littleton enclave, this home offers the rare harmony of elegant design, & everyday livability—anchored by one of the area’s most coveted amenities:Marston Lake, just one block away. You won't have to worry about outside landscaping maintenance-because this is all covered by the HOA! Step inside to main-floor living, where vaulted ceilings lift the space with light and air, & an open floor plan invites connection without sacrificing comfort. The kitchen features granite, a convection oven, a top of the line induction stove top, a new refrigerator & a pantry. The living room is made for both quiet evenings & lively gatherings, enhanced by a built-in sound system that brings the room to life. A dedicated office or den, framed by classic French doors, provides a refined space to work, read, or retreat—timeless in style, practical in purpose. There's a TV Sound system already installed in the Living Room. The primary suite is a sanctuary of its own, featuring a generous walk-in closet & a five-piece bathroom with granite & tile throughout designed for unhurried mornings and peaceful nights. Upstairs, you’ll find an additional bedroom with a private ensuite full bath, complemented by a loft area—perfect for guests, hobbies, or a second lounge space. The lower level expands the home’s versatility with another bedroom & full bath, additional living space, & a bonus room ready to become a gym, media room, or creative studio—whatever the season of life calls for next. Beyond the walls, life unfolds effortlessly. Parks, trails, top-rated schools, & vibrant shopping & dining are just minutes away, while the nearby lake offers a daily invitation to slow down, walk, and breathe. Move-in ready, this home delivers what so many promise but few achieve: luxury without excess, comfort without compromise, and convenience without chaos. The air conditioner & furnace is just one year old, refrigerator is recently replaced. Buyer to verify measurements & claims.

    Zillow last checked:

    Listing updated:

    Listed by:

    Jackie McKelvin 720-937-2932 JackieWorksForYou@gmail.com,

    eXp Realty, LLC

    Bought with:

    The Alan Smith Team

    RE/MAX Professionals

    David Pratt, 100043481

    RE/MAX Professionals

    Source: REcolorado as distributed by MLS GRID,MLS#: 3971598MLS Logo

    Facts & features

    Interior

    Bedrooms & bathrooms
    • Bedrooms: 3
    • Bathrooms: 4
    • Full bathrooms: 3
    • 3/4 bathrooms: 1
    • Main level bathrooms: 2
    • Main level bedrooms: 1
    Bedroom
    • Features: Primary Suite
    • Level: Main
    Bedroom
    • Level: Upper
    Bedroom
    • Level: Basement
    Bathroom
    • Features: Primary Suite
    • Level: Main
    Bathroom
    • Level: Main
    Bathroom
    • Features: En Suite Bathroom
    • Level: Upper
    Bathroom
    • Level: Basement
    Heating
    • Forced Air
    Cooling
    • Air Conditioning-Room
    Appliances
    • Included: Convection Oven, Cooktop, Dishwasher, Disposal, Dryer, Microwave, Oven, Refrigerator, Washer
    Features
    • Ceiling Fan(s), Eat-in Kitchen, Five Piece Bath, Granite Counters, High Ceilings, Kitchen Island, Open Floorplan, Pantry, Primary Suite, Walk-In Closet(s)
    • Flooring: Carpet, Tile, Wood
    • Basement: Finished,Full
    • Common walls with other units/homes: 1 Common Wall
    Interior area
    • Total structure area: 3,469
    • Total interior livable area: 3,469 sqft
    • Finished area above ground: 1,972
    • Finished area below ground: 1,378

    Property

    Parking
    • Total spaces: 2
    • Parking features: Garage - Attached
    • Attached garage spaces: 2
    Features
    • Levels: Two
    • Stories: 2
    • Patio & porch: Patio
    Lot
    • Size: 4,661 sqft
    • Features: Landscaped, Sprinklers In Front, Sprinklers In Rear
    Details
    • Parcel number: 439202
    • Special conditions: Standard

    Construction

    Type & style
    • Home type: SingleFamily
    • Property subtype: Duplex
    • Attached to another structure: Yes
    Materials
    • Frame
    Condition
    • Year built: 2003

    Utilities & green energy

    • Sewer: Public Sewer
    • Water: Public

    Community & neighborhood

    Location
    • Region: Littleton
    • Subdivision: Beers Sisters Farm Dairy

    HOA & financial

    HOA
    • Has HOA: Yes
    • HOA fee: $315 monthly
    • Services included: Maintenance Grounds, Recycling, Snow Removal, Trash
    • Association name: Skyline Management
    • Association phone: 303-758-4355
    • Second HOA fee: $265 quarterly
    • Second association name: Hammersmith
    • Second association phone: 303-980-0700

    Other

    Other facts
    • Listing terms: Cash,Conventional,FHA,VA Loan
    • Ownership: Individual

    Price history

    DateEventPrice
    2/12/2026Sold$680,000-2.9%$196/sqft
    Source: REcolorado as distributed by MLS GRID #3971598 Report a problem
    1/27/2026Contingent$700,000$202/sqft
    Source: eXp Realty #3971598 Report a problem
    1/27/2026Pending sale$700,000$202/sqft
    Source: REcolorado as distributed by MLS GRID #3971598 Report a problem
    1/14/2026Listed for sale$700,000+3.7%$202/sqft
    Source: REcolorado as distributed by MLS GRID #3971598 Report a problem
    3/2/2023Sold$675,000$195/sqft
    Source: Public Record Report a problem
    1/20/2023Pending sale$675,000$195/sqft
    Source: RE/MAX International #9237120 Report a problem
    1/5/2023Listed for sale$675,000+32.4%$195/sqft
    Source: RE/MAX International #9237120 Report a problem
    6/26/2018Sold$510,000+2.2%$147/sqft
    Source: Public Record Report a problem
    4/8/2018Pending sale$499,000$144/sqft
    Source: RE/MAX Professionals #7497547 Report a problem
    4/6/2018Listed for sale$499,000+51.2%$144/sqft
    Source: RE/MAX Professionals #7497547 Report a problem
    7/15/2009Sold$330,000-5.7%$95/sqft
    Source: Public Record Report a problem
    4/6/2009Listing removed$349,900$101/sqft
    Source: Listhub #750666 Report a problem
    3/10/2009Listed for sale$349,900+16.5%$101/sqft
    Source: Listhub #750666 Report a problem
    12/18/2002Sold$300,400$87/sqft
    Source: Public Record Report a problem

    Public tax history

    YearProperty taxesTax assessment
    2025$4,839 +0.5%$50,503 +4.5%
    2024$4,817 +21.5%$48,323
    2023$3,964 -1.5%$48,323 +24%
    2022$4,026 +10.4%$38,961 -14.3%
    2021$3,648 $45,464 +24.7%
    2020$3,648 +1.1%$36,465
    2019$3,607 +2.3%$36,465 +5.6%
    2018$3,525 $34,519
    2017$3,525 +30.5%$34,519 +21.5%
    2016$2,702 +100%$28,401
    2015$1,351 -49.8%$28,401 +8.2%
    2014$2,693 +5.8%$26,257
    2013$2,545 +1.9%$26,257 +4.8%
    2012$2,498 +0%$25,048
    2011$2,497 +8.1%$25,048 -0.6%
    2010$2,309 -5.2%$25,200 +8.1%
    2009$2,436 +0.2%$23,320 -4.9%
    2008$2,431 +1.6%$24,530
    2007$2,392 +2.1%$24,530 +2.7%
    2006$2,342 +3.5%$23,880 +5.9%
    2005$2,263 +8.3%$22,560
    2004$2,090 +36.3%$22,560
    2003$1,533 $22,560 +38.3%
    2002-- $16,310 +50.9%
    2001$1,092 +8%$10,810
    2000$1,012 $10,810

    Find assessor info on the county website

    Neighborhood: 80123

    Nearby schools

    GreatSchools rating
    Schools provided by the listing agent
    • Elementary: Blue Heron
    • Middle: Summit Ridge
    • High: Dakota Ridge
    • District: Jefferson County R-1

    Source: REcolorado as distributed by MLS GRID. This data may not be complete. We recommend contacting the local school district to confirm school assignments for this home.

    Get a cash offer in 3 minutes
    Find out how much your home could sell for in as little as 3 minutes with a no-obligation cash offer.
    Estimated market value
    $671,400
    Get a cash offer in 3 minutes
    Find out how much your home could sell for in as little as 3 minutes with a no-obligation cash offer.
    Estimated market value
    $671,400