Skip main navigation
Off market
  • $692,800

    4919 S Webster Ct, Littleton, CO 80123

    3beds
    3,062sqft
    MultiFamily
    Built in 1999
    -- sqft lot
    $692,800 Zestimate®
    $226/sqft
    $2,079 Estimated rent

    Home value

    $692,800

    $658,000 - $727,000

    $2,079/mo

    Zestimate® history
    Loading
    Loading...

    Owner options

    List your home for rent

    $2,079/mo

    Rent Zestimate®

    Find your next renter with Zillow Rental Manager. Plus, with online applications, you can quickly screen prospective tenants – for free.

    Learn more

    $2,079/mo

    Rent Zestimate®

    Refinance and save

    $4,059/mo

    Est. payment

    Refinancing to a lower rate could help reduce your monthly payments and save thousands over the life of the loan.

    See today's rates

    $4,059/mo

    Est. payment

    Explore your selling options

    Work with a Zillow partner agent

    Leverage their expertise and Zillow's premium Showcase listings to get your home seen by more buyers.

    Get started

    List with your own agent

    Get your home in front of millions of buyers by listing it on Zillow.

    Learn how to do it

    Sell it yourself

    Take full control of how buyers see your home on Zillow by listing For Sale by Owner (FSBO).

    List your home

    What's special

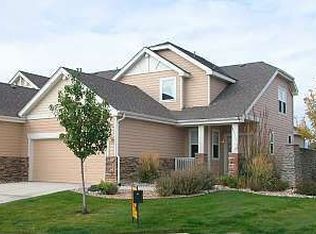
    Paired Home -- like new condition -- this is an exquisite home, open and bright interior with designer finishes. Vaulted living room with gas fire place and wood flooring. Wonderful window openings throughout the home. Remodeled kitchen with gorgeous white quartz counters, stainless appliances, attractive tile flooring and charming eating space near patio. Spacious main floor master. Remodeled master bath with new fixtures and marble counter. Six panel doors and attractive fixtures throughout the home. Dining room could be an office or fourth bedroom (with an armoire). Flex space features built in desks and cabinets by California Closet. New furnace, New AC and New garage door opener. All appliances included -- washer & dryer are only 2 years old. Full finished basement with a huge family room. Inviting private patio with pergola and awning included. Two car side mount garage. Well cared for complex offers carefree living -- the attentive HOA takes care of all the exterior maintenance. Charming lake view park only a block away. Quiet and convenient location -- just down the road from Southwest Plaza Mall and many other shops and restaurants. Rare desirable main-floor master -- this home lives like a patio home.

    This property is off market, which means it's not currently listed for sale or rent on Zillow. This may be different from what's available on other websites or public sources.

    Facts & features

    Interior

    Bedrooms & bathrooms
    • Bedrooms: 3
    • Bathrooms: 1
    • Full bathrooms: 1
    Heating
    • Forced air, Gas
    Cooling
    • Central
    Appliances
    • Included: Dishwasher, Dryer, Garbage disposal, Microwave, Range / Oven, Refrigerator, Washer
    Features
    • Open Floor Plan, Five Piece Bath, Master Bath, Updated, Window Coverings, Smoke Free
    • Flooring: Tile, Carpet, Hardwood
    • Basement: Finished
    • Has fireplace: Yes
    Interior area
    • Total interior livable area: 3,062 sqft

    Property

    Parking
    • Total spaces: 2
    • Parking features: Garage - Attached
    Lot
    • Size: 5,227 Square Feet
    Details
    • Parcel number: 5911401058

    Construction

    Type & style
    • Home type: MultiFamily
    • Architectural style: Paired/Duplex (1 unit)
    Materials
    • Frame
    • Roof: Composition
    Condition
    • Year built: 1999

    Utilities & green energy

    • Sewer: Public
    • Water: Public

    Community & HOA

    HOA
    • Has HOA: Yes
    • Services included: Snow Removal, Exterior Maintenance w/ Roof, Trash Removal, Recycling, Common Area Grounds Maintenance
    • HOA fee: $47 monthly
    Location
    • Region: Littleton

    Financial & listing details

    • Price per square foot: $226/sqft
    • Tax assessed value: $676,686
    • Annual tax amount: $4,318

    Price history

    DateEventPrice
    5/3/2021Sold$590,100+9.3%$193/sqft
    Source: Public Record Report a problem
    3/23/2021Pending sale$540,000$176/sqft
    Source: RE/MAX International #7307016 Report a problem
    3/19/2021Listed for sale$540,000+16.4%$176/sqft
    Source: RE/MAX International #7307016 Report a problem
    11/7/2018Sold$464,000-1.3%$152/sqft
    Source: Public Record Report a problem
    9/30/2018Pending sale$469,900$153/sqft
    Source: HomeSmart #2055370 Report a problem
    9/20/2018Price change$469,900-3.1%$153/sqft
    Source: HomeSmart #2055370 Report a problem
    8/22/2018Price change$485,000-2%$158/sqft
    Source: HomeSmart Cherry Creek #2055370 Report a problem
    7/28/2018Price change$495,000-1%$162/sqft
    Source: HomeSmart Realty Group of Colorado #2055370 Report a problem
    6/26/2018Listed for sale$500,000+89.4%$163/sqft
    Source: HomeSmart Realty Group of Colorado #2055370 Report a problem
    5/7/2008Sold$264,000-9%$86/sqft
    Source: Public Record Report a problem
    3/3/2004Sold$290,000+2.7%$95/sqft
    Source: Public Record Report a problem
    9/4/2001Sold$282,398$92/sqft
    Source: Public Record Report a problem

    Public tax history

    YearProperty taxesTax assessment
    2025$4,318 +0.5%$42,293 -1.9%
    2024$4,298 +5.5%$43,119
    2023$4,074 -1.5%$43,119 +7.7%
    2022$4,138 +12%$40,043 -2.8%
    2021$3,694 $41,195 +11.5%
    2020$3,694 +1.1%$36,931
    2019$3,653 +8.6%$36,931 +12.1%
    2018$3,363 $32,940
    2017$3,363 +29.5%$32,940 +20.7%
    2016$2,597 $27,302
    2015$2,597 +1.5%$27,302 +9.4%
    2014$2,560 +5.7%$24,959
    2013$2,422 +1.9%$24,959 +4.7%
    2012$2,377 -5.9%$23,838
    2011$2,525 +0.1%$23,838 -6.4%
    2010$2,523 +5.9%$25,480
    2009$2,381 +0.2%$25,480 +6.3%
    2008$2,376 +10.4%$23,980
    2007$2,153 +2.1%$23,980 +11.5%
    2006$2,109 -14.8%$21,500 -12.8%
    2005$2,475 +8.3%$24,670
    2004$2,285 -6.3%$24,670
    2003$2,439 +7.8%$24,670 -5%
    2002$2,263 +112.2%$25,960 +146.1%
    2001$1,066 -39.9%$10,550
    2000$1,775 $10,550
    Find assessor info on the county website

    Neighborhood: 80123

    Nearby schools

    GreatSchools rating
    Schools provided by the listing agent
    • Elementary: Blue Heron
    • Middle: Summit Ridge
    • High: Dakota Ridge
    • District: Jefferson County R-1

    Source: The MLS. This data may not be complete. We recommend contacting the local school district to confirm school assignments for this home.

    Get a cash offer in 3 minutes
    Find out how much your home could sell for in as little as 3 minutes with a no-obligation cash offer.
    Estimated market value
    $692,800
    Get a cash offer in 3 minutes
    Find out how much your home could sell for in as little as 3 minutes with a no-obligation cash offer.
    Estimated market value
    $692,800