Skip main navigation
Sold for $605,000
  • $605,000

    7494 W Layton Way, Littleton, CO 80123

    3beds
    3,469sqft
    Townhouse
    Built in 2004
    -- sqft lot
    $582,900 Zestimate®
    $174/sqft
    $3,686 Estimated rent

    Home value

    $582,900

    Estimated sales range

    Not available

    $3,686/mo

    Zestimate® history
    Loading
    Loading...

    Owner options

    List your home for rent

    $3,686/mo

    Rent Zestimate®

    Find your next renter with Zillow Rental Manager. Plus, with online applications, you can quickly screen prospective tenants – for free.

    Learn more

    $3,686/mo

    Rent Zestimate®

    Refinance and save

    $3,130/mo

    Est. payment

    Refinancing to a lower rate could help reduce your monthly payments and save thousands over the life of the loan.

    See today's rates

    $3,130/mo

    Est. payment

    Explore your selling options

    Work with a Zillow partner agent

    Leverage their expertise and Zillow's premium Showcase listings to get your home seen by more buyers.

    Get started

    List with your own agent

    Get your home in front of millions of buyers by listing it on Zillow.

    Learn how to do it

    Sell it yourself

    Take full control of how buyers see your home on Zillow by listing For Sale by Owner (FSBO).

    List your home

    What's special

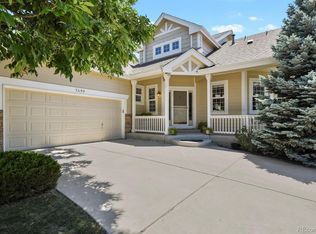
    Discover this stunning paired home, perfectly positioned on a coveted corner lot, bathed in warm, southern light. In like-new, pristine condition, this home offers an open floor plan with seamless flow and elegant wood floors throughout. The main level features a spacious primary suite, a dedicated office, and a convenient laundry room, making main-floor living effortless. Vaulted ceilings enhance the airy feel of the living and dining areas, complemented by a cozy fireplace and plantation shutters throughout. A deck extends from the living room, offering a perfect spot to enjoy the peaceful surroundings and sunshine. Upstairs, an open loft, a generously sized bedroom, and a full bath create a private retreat for guests or additional living space. The oversized garage provides ample storage, while the wide-open, unfinished basement, complete with a bathroom rough-in offers endless possibilities. A charming front porch is inviting, and the home's fantastic location near Marston Lake walking paths and beautiful trails makes it a nature lovers dream. Nestled in the extremely desirable, quiet neighborhood of Twin Shores, this is a rare opportunity to own a truly exceptional home.

    Zillow last checked:

    Listing updated:

    Listed by:

    Summer Youngs 303-245-1000,

    Property Colorado Inc

    Bought with:

    Jim Urban, 001096355

    Urban Companies

    Source: IRES as distributed by MLS GRID,MLS#: 1026000MLS Logo

    Facts & features

    Interior

    Bedrooms & bathrooms
    • Bedrooms: 3
    • Bathrooms: 4
    • Full bathrooms: 2
    • 3/4 bathrooms: 1
    • 1/2 bathrooms: 1
    • Main level bathrooms: 2
    Primary bedroom
    • Description: Hardwood
    • Features: Luxury Features Primary Bath
    • Level: Main
    • Area: 165 Square Feet
    • Dimensions: 15 x 11
    Bedroom 2
    • Description: Hardwood
    • Level: Upper
    • Area: 110 Square Feet
    • Dimensions: 11 x 10
    Dining room
    • Description: Hardwood
    • Level: Main
    • Area: 90 Square Feet
    • Dimensions: 9 x 10
    Kitchen
    • Description: Hardwood
    • Level: Main
    • Area: 90 Square Feet
    • Dimensions: 9 x 10
    Living room
    • Description: Hardwood
    • Level: Main
    • Area: 228 Square Feet
    • Dimensions: 12 x 19
    Study
    • Description: Hardwood
    • Level: Main
    • Area: 132 Square Feet
    • Dimensions: 12 x 11
    Heating
    • Forced Air
    Features
    • Cathedral Ceiling(s), Open Floorplan
    • Flooring: Wood
    • Windows: Window Coverings
    • Basement: Full
    • Has fireplace: Yes
    • Fireplace features: Living Room
    • Common walls with other units/homes: End Unit
    Interior area
    • Total structure area: 1,972
    • Total interior livable area: 3,469 sqft
    • Finished area above ground: 1,972

    Property

    Parking
    • Total spaces: 2
    • Parking features: Garage - Attached
    • Attached garage spaces: 2
    • Details: Attached
    Accessibility
    • Accessibility features: Main Floor Bath, Accessible Bedroom, Main Level Laundry
    Features
    • Levels: Two
    • Stories: 2
    • Patio & porch: Patio, Deck
    Lot
    • Features: Corner Lot
    Details
    • Parcel number: 439233
    • Zoning: RES
    • Special conditions: Private Owner

    Construction

    Type & style
    • Home type: Townhouse
    • Architectural style: Patio Home,Contemporary
    • Property subtype: Townhouse
    • Attached to another structure: Yes
    Materials
    • Frame
    • Roof: Composition
    Condition
    • New construction: No
    • Year built: 2004

    Utilities & green energy

    • Electric: Xcel
    • Gas: Xcel
    • Sewer: Public Sewer
    • Water: City
    • Utilities for property: Natural Gas Available, Electricity Available
    Green energy
    • Energy efficient items: Southern Exposure

    Community & neighborhood

    Community
    • Community features: Park, Trail(s)
    Location
    • Region: Littleton
    • Subdivision: Beers Sisters

    HOA & financial

    HOA
    • Has HOA: Yes
    • HOA fee: $315 monthly
    • Services included: Common Amenities, Trash, Snow Removal, Maintenance Grounds, Management, Exterior Maintenance
    • Association name: Villas at Twin Shores
    • Association phone: 303-758-4355
    • Second HOA fee: $80 monthly
    • Second association name: Hammersmith
    • Second association phone: 303-980-0700

    Other

    Other facts
    • Listing terms: Cash,Conventional

    Price history

    DateEventPrice
    4/17/2025Sold$605,000-2.3%$174/sqft
    Source: IRES as distributed by MLS GRID #1026000 Report a problem
    3/19/2025Pending sale$619,000$178/sqft
    Source: REcolorado as distributed by MLS GRID #IR1026000 Report a problem
    3/3/2025Price change$619,000-1.6%$178/sqft
    Source: IRES as distributed by MLS GRID #1026000 Report a problem
    2/7/2025Listed for sale$629,000+113.6%$181/sqft
    Source: IRES as distributed by MLS GRID #1026000 Report a problem
    12/2/2005Sold$294,500-2.2%$85/sqft
    Source: Public Record Report a problem
    4/29/2003Sold$301,240$87/sqft
    Source: Public Record Report a problem

    Public tax history

    YearProperty taxesTax assessment
    2025$3,935 +0.5%$38,346 -2.4%
    2024$3,917 -1.3%$39,299
    2023$3,970 -1.5%$39,299 +0.7%
    2022$4,032 +27.4%$39,018 -2.8%
    2021$3,164 $40,140 +26.9%
    2020$3,164 +1.1%$31,632
    2019$3,129 +6.3%$31,632 +9.8%
    2018$2,943 $28,821
    2017$2,943 +16.1%$28,821 +8.1%
    2016$2,536 $26,657
    2015$2,536 +12.9%$26,657 +21.8%
    2014$2,245 -5.1%$21,890 -11.1%
    2013$2,365 +1.9%$24,625 +5.8%
    2012$2,322 +3.3%$23,280
    2011$2,248 +0.1%$23,280 +2.6%
    2010$2,247 -2%$22,690
    2009$2,293 +0.2%$22,690 -1.7%
    2008$2,288 -5.1%$23,090 -6.5%
    2007$2,412 +2.1%$24,700 +2.6%
    2006$2,362 -2.3%$24,080 0%
    2005$2,416 +41.4%$24,090
    2004$1,709 +11.5%$24,090 +30.6%
    2003$1,533 $18,450 +13.1%
    2002-- $16,310 +50.9%
    2001$1,092 +8%$10,810
    2000$1,012 $10,810

    Find assessor info on the county website

    Neighborhood: 80123

    Nearby schools

    GreatSchools rating
    Schools provided by the listing agent
    • Elementary: Blue Heron
    • Middle: Summit Ridge
    • High: Dakota Ridge

    Source: IRES as distributed by MLS GRID. This data may not be complete. We recommend contacting the local school district to confirm school assignments for this home.

    Get a cash offer in 3 minutes
    Find out how much your home could sell for in as little as 3 minutes with a no-obligation cash offer.
    Estimated market value
    $582,900
    Get a cash offer in 3 minutes
    Find out how much your home could sell for in as little as 3 minutes with a no-obligation cash offer.
    Estimated market value
    $582,900