Hidden Gem in Summer Lane Village – Your Dream Home Awaits! Nestled on a prime corner lot, this meticulously maintained 4-bedroom, 3-bathroom home offers the perfect blend of privacy, modern comfort, and unbeatable convenience. The inviting private yard, complete with a hot tub and included patio furniture, is ideal for entertaining or relaxing. Inside, the open and bright layout boasts soaring tall ceilings, abundant natural sunlight, and neutral colors that complement any style. Enjoy peace of mind with recent updates, including a new roof, gutters, furnace, AC, new carpet, and newer LVP flooring. The flexible floor plan features a main-floor bedroom with a full bath, a sizeable loft, and a cozy fireplace for chilly evenings. Located just steps from parks, walking trails, and within walking distance to stores, this home truly has it all. Stay connected with modern amenities like a smart doorbell, thermostat, and cameras, and enjoy the convenience of all appliances included. With quick possession available, this home is ready for you to move in and enjoy everything it offers. Don’t miss this rare opportunity—schedule your showing today! When mapping to property use https://maps.app.goo.gl/HLKnMswmzdY6BXpx5?g_st=a. Address will pull up incorrectly when searched.
Sold for $690,000
Street View
$690,000
4947 S Wadsworth Boulevard, Littleton, CO 80123
4beds
2,445sqft
Single Family Residence
Built in 2007
4,410 Square Feet Lot
$663,700 Zestimate®
$282/sqft
$3,636 Estimated rent
Home value
$663,700
$624,000 - $704,000
$3,636/mo
Zestimate® history
Owner options
List your home for rent
$3,636/mo
Rent Zestimate®
Find your next renter with Zillow Rental Manager. Plus, with online applications, you can quickly screen prospective tenants – for free.
$3,636/mo
Rent Zestimate®
Refinance and save
$4,028/mo
Est. payment
Refinancing to a lower rate could help reduce your monthly payments and save thousands over the life of the loan.
$4,028/mo
Est. payment
Explore your selling options
Work with a Zillow partner agent
Leverage their expertise and Zillow's premium Showcase listings to get your home seen by more buyers.
Get startedList with your own agent
Get your home in front of millions of buyers by listing it on Zillow.
Learn how to do itSell it yourself
Take full control of how buyers see your home on Zillow by listing For Sale by Owner (FSBO).
List your homeWhat's special
Cozy fireplaceHot tubPrivate yardCorner lotSizeable loftMain-floor bedroomAbundant natural sunlight
Zillow last checked:
Listing updated:
Listed by:
Ramon Vargas ramon@realtor5280.net,
Legacy 100 Real Estate Partners LLC
Bought with:
Megan Zhang, 100024859
Zhang Real Estate Group Inc
Source: REcolorado as distributed by MLS GRID,MLS#: 3527577
Facts & features
Interior
Bedrooms & bathrooms
- Bedrooms: 4
- Bathrooms: 3
- Full bathrooms: 3
- Main level bathrooms: 1
- Main level bedrooms: 1
Primary bedroom
- Level: Upper
Bedroom
- Description: Main Level Bedroom
- Level: Main
Bedroom
- Level: Upper
Bedroom
- Level: Upper
Primary bathroom
- Description: En-Suite
- Level: Upper
Bathroom
- Level: Main
Bathroom
- Level: Upper
Family room
- Level: Main
Kitchen
- Level: Main
Laundry
- Level: Upper
Living room
- Description: Gas Fireplace
- Level: Main
Loft
- Level: Upper
Heating
- Forced Air
Cooling
- Central Air
Appliances
- Included: Dishwasher, Dryer, Microwave, Oven, Range, Refrigerator, Tankless Water Heater, Washer
Features
- Eat-in Kitchen, Five Piece Bath, Granite Counters, High Ceilings, Kitchen Island, Open Floorplan, Primary Suite, Walk-In Closet(s)
- Flooring: Carpet, Laminate, Tile
- Windows: Window Coverings, Window Treatments
- Has basement: No
- Number of fireplaces: 1
- Fireplace features: Gas, Living Room
Interior area
- Total structure area: 2,445
- Total interior livable area: 2,445 sqft
- Finished area above ground: 2,445
Property
Parking
- Total spaces: 2
- Parking features: Concrete, Dry Walled, Electric Vehicle Charging Station(s), Storage
- Attached garage spaces: 2
Features
- Levels: Two
- Stories: 2
- Patio & porch: Front Porch, Patio
- Exterior features: Dog Run, Lighting, Private Yard, Rain Gutters
- Has spa: Yes
- Spa features: Spa/Hot Tub, Heated
- Fencing: Partial
Lot
- Size: 4,410 Square Feet
- Features: Corner Lot, Landscaped, Sprinklers In Front
Details
- Parcel number: 444308
- Zoning: P-D
- Special conditions: Standard
Construction
Type & style
- Home type: SingleFamily
- Architectural style: Contemporary
- Property subtype: Single Family Residence
Materials
- Frame, Stone
- Foundation: Slab
- Roof: Composition
Condition
- Updated/Remodeled
- Year built: 2007
Utilities & green energy
- Electric: 110V, 220 Volts, 220 Volts in Garage
- Sewer: Public Sewer
- Water: Public
- Utilities for property: Cable Available, Electricity Connected, Natural Gas Connected
Community & HOA
Community
- Security: Carbon Monoxide Detector(s), Smart Cameras, Smoke Detector(s), Video Doorbell
- Subdivision: Summerlane Village
HOA
- Has HOA: Yes
- Amenities included: Playground
- Services included: Trash
- HOA fee: $70 monthly
- HOA name: Summerlane Village
- HOA phone: 303-482-2213
Location
- Region: Littleton
Financial & listing details
- Price per square foot: $282/sqft
- Tax assessed value: $750,882
- Annual tax amount: $4,083
- Date on market: 12/3/2024
- Listing terms: Cash,Conventional,FHA,VA Loan
- Exclusions: None
- Ownership: Individual
- Electric utility on property: Yes
- Road surface type: Paved
Price history
| Date | Event | Price |
|---|---|---|
| 1/3/2025 | Sold | $690,000-1.4%$282/sqft |
Source:  REcolorado as distributed by MLS GRID #3527577 Report a problem REcolorado as distributed by MLS GRID #3527577 Report a problem | ||
| 12/10/2024 | Pending sale | $699,900$286/sqft |
Source: REcolorado as distributed by MLS GRID #3527577 Report a problem | ||
| 12/3/2024 | Listed for sale | $699,900+115.4%$286/sqft |
Source: REcolorado as distributed by MLS GRID #3527577 Report a problem | ||
| 6/25/2015 | Sold | $325,000$133/sqft |
Source: Public Record Report a problem | ||
| 6/13/2015 | Pending sale | $325,000$133/sqft |
Source: RE/MAX PROFESSIONALS #7683585 Report a problem | ||
| 6/8/2015 | Listed for sale | $325,000$133/sqft |
Source: RE/MAX PROFESSIONALS #7683585 Report a problem | ||
| 5/6/2015 | Listing removed | $325,000$133/sqft |
Source: RE/MAX PROFESSIONALS #7683585 Report a problem | ||
| 4/14/2015 | Pending sale | $325,000$133/sqft |
Source: RE/MAX PROFESSIONALS #7683585 Report a problem | ||
| 4/14/2015 | Listed for sale | $325,000$133/sqft |
Source: RE/MAX PROFESSIONALS #7683585 Report a problem | ||
| 1/14/2015 | Listing removed | $325,000$133/sqft |
Source: RE/MAX Professionals #7683585 Report a problem | ||
| 1/5/2015 | Listed for sale | $325,000-14.2%$133/sqft |
Source: RE/MAX Professionals #7683585 Report a problem | ||
| 2/9/2007 | Sold | $378,909$155/sqft |
Source: Public Record Report a problem | ||
Public tax history
| Year | Property taxes | Tax assessment |
|---|---|---|
| 2025 | $4,085 +0% | $46,930 +12.6% |
| 2024 | $4,083 +14.3% | $41,691 |
| 2023 | $3,574 -1.3% | $41,691 +16.4% |
| 2022 | $3,620 +14% | $35,826 -2.8% |
| 2021 | $3,175 | $36,858 +13.7% |
| 2020 | $3,175 +1.3% | $32,406 |
| 2019 | $3,136 -0.9% | $32,406 +2.6% |
| 2018 | $3,165 | $31,587 |
| 2017 | $3,165 +14.3% | $31,587 +9.6% |
| 2016 | $2,768 | $28,824 |
| 2015 | $2,768 +9.4% | $28,824 +15.2% |
| 2014 | $2,530 -1.1% | $25,031 |
| 2013 | $2,559 +1.9% | $25,031 -2.1% |
| 2012 | $2,511 0% | $25,565 |
| 2011 | $2,512 +0.1% | $25,565 -0.7% |
| 2010 | $2,510 -1.3% | $25,740 |
| 2009 | $2,543 +40.7% | $25,740 -1% |
| 2008 | $1,807 +25% | $26,000 +40.2% |
| 2007 | $1,446 +7.2% | $18,550 +26.5% |
| 2006 | $1,349 -22.4% | $14,660 -17% |
| 2005 | $1,739 +3460% | $17,660 |
| 2004 | $49 | $17,660 |
Find assessor info on the county website
Neighborhood: 80123
Nearby homes
- $619,6003 bd3 ba1.9k sqft4957 S Wadsworth Blvd, Littleton, CO 80123Off Market

- $554,700-- bd-- ba-- sqft4957 Wadsworth, Littleton, CO 80123Off Market
- $640,3003 bd3 ba2k sqft4967 S Wadsworth Blvd, Littleton, CO 80123Off Market
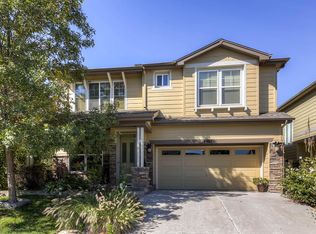
- $648,8003 bd2 ba1.9k sqft7638 W Layton Way, Littleton, CO 80123Off Market
- $714,6003 bd3 ba2.4k sqft7648 W Layton Way, Littleton, CO 80123Off Market
- $610,3003 bd3 ba1.9k sqft4977 S Wadsworth Blvd, Littleton, CO 80123Off Market
- $633,9003 bd3 ba1.9k sqft4915 S Webster Ct, Littleton, CO 80123Off Market
- $681,1003 bd1 ba3k sqft4919 S Webster Ct, Littleton, CO 80123Off Market
Nearby schools
GreatSchools rating
- 5/10Blue Heron Elementary SchoolGrades: PK-5Distance: 1.4 mi
- 5/10Summit Ridge Middle SchoolGrades: 6-8Distance: 3.1 mi
- 8/10Dakota Ridge Senior High SchoolGrades: 9-12Distance: 3.9 mi
Schools provided by the listing agent
- Elementary: Blue Heron
- Middle: Summit Ridge
- High: Dakota Ridge
- District: Jefferson County R-1
Source: REcolorado as distributed by MLS GRID. This data may not be complete. We recommend contacting the local school district to confirm school assignments for this home.
Get a cash offer in 3 minutes
Find out how much your home could sell for in as little as 3 minutes with a no-obligation cash offer.
Estimated market value
$663,700
Get a cash offer in 3 minutes
Find out how much your home could sell for in as little as 3 minutes with a no-obligation cash offer.
Estimated market value
$663,700
- Colorado
- Jefferson County
- Littleton
- 80123
- 4947 S Wadsworth Boulevard
Nearby cities
Nearby neighborhoods
Nearby zip codes
Other Littleton Topics
