Skip main navigation
Off market
  • $619,600

    4957 S Wadsworth Blvd, Littleton, CO 80123

    3beds
    1,925sqft
    SingleFamily
    Built in 2007
    4,051 Square Feet Lot
    $619,600 Zestimate®
    $322/sqft
    $3,204 Estimated rent

    Home value

    $619,600

    $589,000 - $651,000

    $3,204/mo

    Zestimate® history
    Loading
    Loading...

    Owner options

    List your home for rent

    $3,204/mo

    Rent Zestimate®

    Find your next renter with Zillow Rental Manager. Plus, with online applications, you can quickly screen prospective tenants – for free.

    Learn more

    $3,204/mo

    Rent Zestimate®

    Refinance and save

    $2,933/mo

    Est. payment

    Refinancing to a lower rate could help reduce your monthly payments and save thousands over the life of the loan.

    See today's rates

    $2,933/mo

    Est. payment

    Explore your selling options

    Work with a Zillow partner agent

    Leverage their expertise and Zillow's premium Showcase listings to get your home seen by more buyers.

    Get started

    List with your own agent

    Get your home in front of millions of buyers by listing it on Zillow.

    Learn how to do it

    Sell it yourself

    Take full control of how buyers see your home on Zillow by listing For Sale by Owner (FSBO).

    List your home

    What's special

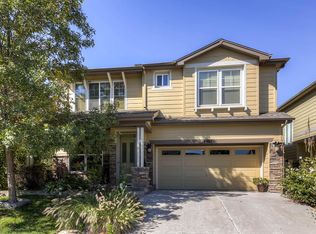
    Comfortable living sure comes easy in this meticulously maintained Summerlane Village two-story modern residence with 3 Bedrooms (+ Loft) and 2.5 Baths. This move-in ready home welcomes you upon entry w/ soaring vaulted ceilings that accentuate the main level, offering plenty of natural light. The thoughtfully designed open floor plan is an entertainer's dream with a sleek & stylish kitchen that flows through the dining area and into the generously sized great room which features: custom built-in media center, gas fireplace, engineered plank hardwoods, over-sized windows, designer blinds and window coverings. The updated kitchen showcases a mosaic tile backsplash, granite counter tops, practical center island with bar seating & storage, stainless steel appliances, abundant cabinet space, and a separate pantry. Powder room and laundry area complete the main floor. Patio access adjoins dining area. The new wood plank laminate flooring will lead you upstairs to three bedrooms, a loft, and two full baths. The spacious master suite with its elegant tray ceiling & charming pendant light includes a private 5-piece bath, walk-in closet, and mtn views. Loft area with built-in shelving and hallway bath with dual sinks round out the upstairs. Nearby Marston Lake and minutes from schools, shopping (Whole Foods & Sprouts), Wadsworth Blvd restaurant row, fitness centers, golf courses, and parks. Two-car garage with additional storage cabinets & custom rafters. New hot water heater. HOA is $50 / mo and covers common area maintenance, trash removal, and convenant control.

    This property is off market, which means it's not currently listed for sale or rent on Zillow. This may be different from what's available on other websites or public sources.
    Facts & features

    Interior

    Bedrooms & bathrooms
    • Bedrooms: 3
    • Bathrooms: 3
    • Full bathrooms: 2
    • 1/2 bathrooms: 1
    Heating
    • Forced air
    Cooling
    • Central
    Appliances
    • Included: Dishwasher, Garbage disposal, Microwave, Range / Oven, Refrigerator
    Features
    • Kitchen Island, Pantry, Walk-In Closet(s), Vaulted Ceiling(s), Laminate Counters, Granite Counters, Eat-in Kitchen, Built-in Features, Open Floorplan, Master Suite, Five Piece Bath, Smoke Free
    • Flooring: Tile, Hardwood, Laminate
    • Windows: Double Pane Windows
    • Has fireplace: Yes
    • Fireplace features: Gas, Great Room
    Interior area
    • Total interior livable area: 1,925 sqft
    • Finished area below ground: 0.00

    Property

    Parking
    • Total spaces: 2
    • Parking features: Garage - Attached
    Features
    • Patio & porch: Patio, Front Porch
    • Exterior features: Wood
    • Has spa: Yes
    • Spa features: Bath
    • Fencing: Full
    • Has view: Yes
    • View description: Mountain
    Lot
    • Size: 4,051 Square Feet
    • Features: Level, Landscaped, Sprinklers In Front, Sprinklers In Rear
    Details
    • Parcel number: 5911306011
    • Zoning description: P-D

    Construction

    Type & style
    • Home type: SingleFamily
    • Architectural style: Contemporary
    Materials
    • Frame
    • Roof: Composition
    Condition
    • Year built: 2007

    Utilities & green energy

    • Sewer: Public Sewer
    • Water: Public

    Community & HOA

    Community
    • Security: Smoke Detector(s), Carbon Monoxide Detector(s)
    HOA
    • Has HOA: Yes
    • Services included: Trash, Maintenance Grounds
    • HOA fee: $50 monthly
    Location
    • Region: Littleton

    Financial & listing details

    • Price per square foot: $322/sqft
    • Tax assessed value: $693,528
    • Annual tax amount: $3,788
    • Road surface type: Paved

    Price history

    DateEventPrice
    3/13/2020Sold$515,000-0.6%$268/sqft
    Source: Public Record Report a problem
    2/14/2020Pending sale$517,900$269/sqft
    Source: Homesmart Cherry Creek #4189939 Report a problem
    2/12/2020Price change$517,900+0.6%$269/sqft
    Source: Homesmart Cherry Creek #4189939 Report a problem
    1/10/2020Pending sale$515,000$268/sqft
    Source: Rex Real Estate Exchange Report a problem
    11/19/2019Listed for sale$515,000+57%$268/sqft
    Source: Rex Real Estate Exchange Report a problem
    11/15/2013Sold$328,000+0.9%$170/sqft
    Source: Public Record Report a problem
    9/27/2013Price change$325,000-1.5%$169/sqft
    Source: RE/MAX Professionals #1235198 Report a problem
    8/10/2013Price change$330,000-2.8%$171/sqft
    Source: BROKERS GUILD CHERRY CREEK LTD #1219795 Report a problem
    8/6/2013Price change$339,500-3%$176/sqft
    Source: BROKERS GUILD CHERRY CREEK LTD #1219795 Report a problem
    7/27/2013Listed for sale$350,000+31.1%$182/sqft
    Source: BROKERS GUILD CHERRY CREEK LTD #1219795 Report a problem
    1/13/2009Sold$267,000-14.2%$139/sqft
    Source: Public Record Report a problem
    3/21/2007Sold$311,120$162/sqft
    Source: Public Record Report a problem

    Public tax history

    YearProperty taxesTax assessment
    2025$3,788 +0%$43,345 +12.1%
    2024$3,786 +12.8%$38,659
    2023$3,357 -1.3%$38,659 +14.9%
    2022$3,400 +15.8%$33,653 -2.8%
    2021$2,937 $34,621 +15.5%
    2020$2,937 +1.3%$29,978
    2019$2,901 +9.1%$29,978 +13%
    2018$2,658 $26,532
    2017$2,658 +8.2%$26,532 +3.7%
    2016$2,456 $25,575
    2015$2,456 +11.1%$25,575 +17%
    2014$2,210 +4.8%$21,865
    2013$2,109 +1.9%$21,865 +3.8%
    2012$2,070 -10.4%$21,074
    2011$2,311 +0.1%$21,074 -11%
    2010$2,309 +3.5%$23,680
    2009$2,231 +7.4%$23,680 +3.8%
    2008$2,077 +43.6%$22,810 +7%
    2007$1,446 +7.2%$21,320 +45.4%
    2006$1,349 -22.4%$14,660 -17%
    2005$1,739 +3460%$17,660
    2004$49 $17,660
    Find assessor info on the county website

    Neighborhood: 80123

    Nearby schools

    GreatSchools rating
    Schools provided by the listing agent
    • Elementary: Blue Heron
    • Middle: Summit Ridge
    • High: Dakota Ridge
    • District: Jefferson County R-1

    Source: The MLS. This data may not be complete. We recommend contacting the local school district to confirm school assignments for this home.

    Get a cash offer in 3 minutes
    Find out how much your home could sell for in as little as 3 minutes with a no-obligation cash offer.
    Estimated market value
    $619,600
    Get a cash offer in 3 minutes
    Find out how much your home could sell for in as little as 3 minutes with a no-obligation cash offer.
    Estimated market value
    $619,600