Skip main navigation
Sold for $692,500
  • $692,500

    4987 S Wadsworth Boulevard, Littleton, CO 80123

    4beds
    2,236sqft
    Single Family Residence
    Built in 2007
    3,920 Square Feet Lot
    $670,900 Zestimate®
    $310/sqft
    $3,286 Estimated rent

    Home value

    $670,900

    $637,000 - $704,000

    $3,286/mo

    Zestimate® history
    Loading
    Loading...

    Owner options

    List your home for rent

    $3,286/mo

    Rent Zestimate®

    Find your next renter with Zillow Rental Manager. Plus, with online applications, you can quickly screen prospective tenants – for free.

    Learn more

    $3,286/mo

    Rent Zestimate®

    Refinance and save

    $4,042/mo

    Est. payment

    Refinancing to a lower rate could help reduce your monthly payments and save thousands over the life of the loan.

    See today's rates

    $4,042/mo

    Est. payment

    Explore your selling options

    Work with a Zillow partner agent

    Leverage their expertise and Zillow's premium Showcase listings to get your home seen by more buyers.

    Get started

    List with your own agent

    Get your home in front of millions of buyers by listing it on Zillow.

    Learn how to do it

    Sell it yourself

    Take full control of how buyers see your home on Zillow by listing For Sale by Owner (FSBO).

    List your home

    What's special

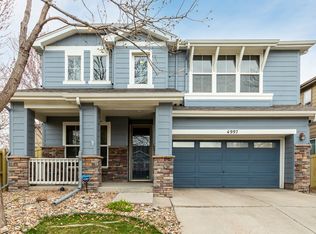
    Fall in love with your dream home in one of Littleton's best neighborhoods! This stunning property offers luxury living with every convenience on your wish list. Step into the expansive great room featuring two-story vaulted ceilings, ample windows, and a cozy gas fireplace, perfect for relaxing evenings or entertaining guests. The adjacent chef's kitchen boasts stainless steel appliances, granite countertops, and a double oven, while the eat-in/living area features a second gas fireplace, perfect for entertaining and creating a warm and inviting atmosphere. Work from home effortlessly with the built-in workspace and desk in the kitchen, or in the upstairs lofted landing. Retreat every evening to the expansive main floor primary bedroom complete with a luxurious 5-piece bathroom, walk-in closet, and steps from the convenient, main floor laundry facilities. Upstairs, discover a spacious lofted bedroom that makes a great office, workout room, or bedroom. The three upstairs bedrooms and full bathroom, provide ample space for family and guests. Loved ones are close enough to feel secure at night while the well-appointed space allows for privacy and great sleep. Enjoy outdoor living at its finest with a large, private, back patio adorned with a pergola and surrounded by a large privacy fence, ideal for summer BBQs or tranquil evenings under the stars. Start your day on the east-facing front porch, perfect for sipping morning coffee or spending your afternoons enjoying happy hour while chatting with neighbors. With a 2-car garage and low-maintenance yard, this home offers both convenience and comfort. Explore the surrounding parks, restaurants, and shops, or unwind at the neighborhood playground and HOA gazebo just around the corner. Easy access to 470 and 285 ensures you are the first onto the highway for the weekend ski trips and the first back home from summer concerts at Red Rocks! Don't miss your chance to experience luxury living in this meticulously crafted home!

    Zillow last checked:

    Listing updated:

    Listed by:

    Garrett Dinnel 303-243-4789 Garrett@BringHomeDenver.com,

    Keller Williams Realty Downtown LLC,

    Bring Home Denver 720-443-3536,

    Keller Williams Realty Downtown LLC

    Bought with:

    Kimberly Van Horn, 100077533

    Colorado Home Realty

    Source: REcolorado as distributed by MLS GRID,MLS#: 5748755MLS Logo

    Facts & features

    Interior

    Bedrooms & bathrooms
    • Bedrooms: 4
    • Bathrooms: 3
    • Full bathrooms: 2
    • 1/2 bathrooms: 1
    • Main level bathrooms: 2
    • Main level bedrooms: 1
    Primary bedroom
    • Level: Main
    Bedroom
    • Level: Upper
    Bedroom
    • Level: Upper
    Bedroom
    • Level: Upper
    Primary bathroom
    • Level: Main
    Bathroom
    • Level: Main
    Bathroom
    • Level: Upper
    Family room
    • Level: Main
    Kitchen
    • Level: Main
    Laundry
    • Level: Main
    Living room
    • Level: Main
    Loft
    • Level: Upper
    Heating
    • Forced Air, Natural Gas
    Cooling
    • Central Air
    Appliances
    • Included: Cooktop, Dishwasher, Disposal, Double Oven, Gas Water Heater, Microwave, Refrigerator
    Features
    • Built-in Features, Five Piece Bath, Granite Counters, High Ceilings, Kitchen Island, Open Floorplan, Primary Suite, Smoke Free
    • Flooring: Carpet, Laminate, Tile
    • Windows: Double Pane Windows, Window Coverings
    • Has basement: No
    • Number of fireplaces: 2
    • Fireplace features: Family Room, Kitchen
    Interior area
    • Total structure area: 2,236
    • Total interior livable area: 2,236 sqft
    • Finished area above ground: 2,236

    Property

    Parking
    • Total spaces: 4
    • Parking features: Dry Walled, Insulated Garage
    • Attached garage spaces: 2
    • Details: Off Street Spaces: 2
    Features
    • Levels: Two
    • Stories: 2
    • Patio & porch: Front Porch, Patio
    • Exterior features: Private Yard, Rain Gutters
    • Fencing: Full
    Lot
    • Size: 3,920 Square Feet
    • Features: Landscaped, Level
    Details
    • Parcel number: 444312
    • Zoning: P-D
    • Special conditions: Standard

    Construction

    Type & style
    • Home type: SingleFamily
    • Property subtype: Single Family Residence
    Materials
    • Frame, Wood Siding
    • Roof: Composition
    Condition
    • Updated/Remodeled
    • Year built: 2007

    Utilities & green energy

    • Sewer: Public Sewer
    • Water: Public

    Community & HOA

    Community
    • Security: Smoke Detector(s)
    • Subdivision: Summerlane Village Minor Amd 1
    HOA
    • Has HOA: Yes
    • Amenities included: Park, Playground
    • Services included: Recycling, Trash
    • HOA fee: $70 monthly
    • HOA name: Summerlane Village HOA
    • HOA phone: 303-356-8570
    Location
    • Region: Littleton

    Financial & listing details

    • Price per square foot: $310/sqft
    • Tax assessed value: $730,825
    • Annual tax amount: $4,041
    • Date on market: 5/15/2024
    • Listing terms: Cash,Conventional,FHA,Owner Will Carry,VA Loan
    • Exclusions: Seller's Personal Property And Staging Items.
    • Ownership: Corporation/Trust
    • Road surface type: Paved

    Price history

    DateEventPrice
    10/16/2025Listing removed$3,800$2/sqft
    Source: Zillow Rentals Report a problem
    10/9/2025Price change$3,800-9.5%$2/sqft
    Source: Zillow Rentals Report a problem
    10/8/2025Listed for rent$4,200+58.5%$2/sqft
    Source: Zillow Rentals Report a problem
    7/2/2024Sold$692,500+1.1%$310/sqft
    Source: REcolorado as distributed by MLS GRID #5748755 Report a problem
    6/12/2024Pending sale$685,000$306/sqft
    Source: REcolorado as distributed by MLS GRID #5748755 Report a problem
    6/7/2024Price change$685,000-2.1%$306/sqft
    Source: REcolorado as distributed by MLS GRID #5748755 Report a problem
    5/15/2024Listed for sale$699,900+67.6%$313/sqft
    Source: REcolorado as distributed by MLS GRID #5748755 Report a problem
    2/24/2021Listing removed--
    Source: Zillow Rental Manager Report a problem
    2/15/2021Listed for rent$2,650+1.9%$1/sqft
    Source: Zillow Rental Manager Report a problem
    2/24/2019Listing removed$2,600$1/sqft
    Source: TLC Property Partners Report a problem
    2/11/2019Listed for rent$2,600$1/sqft
    Source: TLC Property Partners Report a problem
    5/23/2016Sold$417,500+26.5%$187/sqft
    Source: Public Record Report a problem
    10/25/2012Sold$330,000+0.3%$148/sqft
    Source: Public Record Report a problem
    8/15/2012Price change$329,000-5.7%$147/sqft
    Source: Home Real Estate #1110899 Report a problem
    7/13/2012Listed for sale$349,000+63.9%$156/sqft
    Source: Home Real Estate #1110899 Report a problem
    1/14/2011Sold$212,950-3.2%$95/sqft
    Source: Public Record Report a problem
    11/22/2010Price change$219,900-12.4%$98/sqft
    Source: HARVEST REALTY II #884635 Report a problem
    10/30/2010Price change$250,900-3.8%$112/sqft
    Source: HARVEST REALTY II #884635 Report a problem
    9/4/2010Price change$260,900-3.4%$117/sqft
    Source: HARVEST REALTY II #884635 Report a problem
    8/5/2010Pending sale$270,000$121/sqft
    Source: Altisource Homes #M884635 Report a problem
    7/30/2010Price change$270,000-9.3%$121/sqft
    Source: Altisource Homes #M884635 Report a problem
    6/26/2010Price change$297,777-3.2%$133/sqft
    Source: Altisource Portfolio Solutions #M884635 Report a problem
    5/8/2010Listed for sale$307,777-2.2%$138/sqft
    Source: Altisource Portfolio Solutions Report a problem
    1/24/2007Sold$314,558$141/sqft
    Source: Public Record Report a problem

    Public tax history

    YearProperty taxesTax assessment
    2025$4,043 +0%$45,676 +10.7%
    2024$4,041 +16.2%$41,262
    2023$3,479 -1.3%$41,262 +18.3%
    2022$3,523 +11.1%$34,872 -2.8%
    2021$3,170 $35,875 +10.9%
    2020$3,170 +1.3%$32,355
    2019$3,131 +7%$32,355 +10.8%
    2018$2,926 $29,208
    2017$2,926 +11.9%$29,208 +7.2%
    2016$2,616 +100%$27,238
    2015$1,308 -45.6%$27,238 +14.5%
    2014$2,403 +4.4%$23,783
    2013$2,302 +1.9%$23,783 +3.4%
    2012$2,259 -5.7%$23,000
    2011$2,396 +0.1%$23,000 -6.4%
    2010$2,395 -1.9%$24,560
    2009$2,440 +0.4%$24,560 -1.6%
    2008$2,431 +68.1%$24,950
    2007$1,446 +7.2%$24,950 +70.2%
    2006$1,349 -22.4%$14,660 -17%
    2005$1,739 +3460%$17,660
    2004$49 $17,660
    Find assessor info on the county website

    Neighborhood: 80123

    Nearby schools

    GreatSchools rating
    Schools provided by the listing agent
    • Elementary: Blue Heron
    • Middle: Summit Ridge
    • High: Dakota Ridge
    • District: Jefferson County R-1

    Source: REcolorado as distributed by MLS GRID. This data may not be complete. We recommend contacting the local school district to confirm school assignments for this home.

    Get a cash offer in 3 minutes
    Find out how much your home could sell for in as little as 3 minutes with a no-obligation cash offer.
    Estimated market value
    $670,900
    Get a cash offer in 3 minutes
    Find out how much your home could sell for in as little as 3 minutes with a no-obligation cash offer.
    Estimated market value
    $670,900