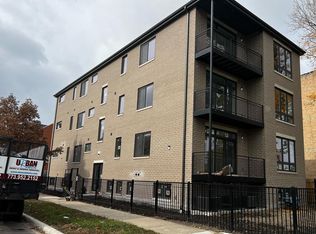
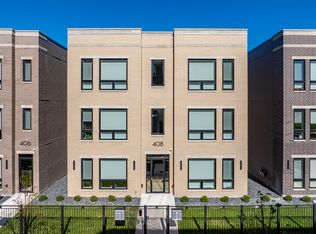
4936 S Saint Lawrence Ave, Chicago, IL 60615
HARDWOOD FLOORS / GARAGE / IN-UNIT LAUNDRY / CENTRAL AIR / PET FRIENDLY / EASY COMMUTE
Spacious 4BR/2.5BA vintage row home featuring hardwood floors, a partially finished basement, and a detached garage. The kitchen includes a refrigerator, stove, dishwasher, and microwave. In-unit laundry with washing machine and dryer provided. Central air and a gas furnace are included. Convenient location with easy commute. This pet-friendly home is available with tenants responsible for all utilities. This home includes mandatory high-speed internet service with speeds up to 1 Gig at an exclusive group rate of $65/month, including 24/7 premium support and move-in setup assistance. The non-refundable application fee is $65 per adult (18+). Upon approval, qualified applicants are required to pay the first full month's rent and a non-refundable move-in fee of $1,300 per household in lieu of a security deposit. A one-time $200 lease administration fee is due at move-in and does not apply towar
Apartment for rent
Apartment
Available now
Cats, dogs OK
Air conditioner, central air
In unit laundry
Garage parking
Natural gas
What's special
Partially finished basementDetached garageIn-unit laundryCentral airGas furnaceHardwood floors
- 2 days |
- -- |
- -- |
Zillow last checked:
Listing updated:
Travel times

Let’s turn your rent into credit progress
Build credit history with every on-time payment and get credit for the payment you’re already making.
Facts & features
Interior
Bedrooms & bathrooms
- Bedrooms: 4
- Bathrooms: 2
- Full bathrooms: 2
Heating
- Natural Gas
Cooling
- Air Conditioner, Central Air
Appliances
- Included: Dishwasher, Dryer, Microwave Oven, Refrigerator, Washer
- Laundry: In Unit
Interior area
- Total interior livable area: 2,500 sqft
Property
Parking
- Parking features: Detached, Garage
- Has garage: Yes
- Details: Contact manager
Features
- Exterior features: Hardwood Floors, Oven Range
Details
- Additional structures: Garage(s)
- Parcel number: 2010218029
Construction
Type & style
- Home type: Apartment
- Property subtype: Apartment
Building
Management
- Pets allowed: Yes
Community & HOA
Location
- Region: Chicago
Financial & listing details
- Lease term: 1 Year
Nearby apartments for rent


Price history
| Date | Event | Price |
|---|---|---|
| 10/20/2026 | Listed for rent | $3,700+10.4%$1/sqft |
Source: Zillow Rentals Report a problem | ||
| 10/20/2026 | Listing removed | $3,350$1/sqft |
Source: Zillow Rentals Report a problem | ||
| 9/17/2026 | Price change | $3,350-9.5%$1/sqft |
Source: Zillow Rentals Report a problem | ||
| 9/8/2026 | Listed for rent | $3,700$1/sqft |
Source: Zillow Rentals Report a problem | ||
| 9/8/2026 | Listing removed | $3,700$1/sqft |
Source: Zillow Rentals Report a problem | ||
| 7/23/2026 | Listed for rent | $3,700+25.4%$1/sqft |
Source: Zillow Rentals Report a problem | ||
| 4/1/2024 | Listing removed | -- |
Source: MRED as distributed by MLS GRID #11906615 Report a problem | ||
| 10/20/2023 | Listed for rent | $2,950$1/sqft |
Source: MRED as distributed by MLS GRID #11906615 Report a problem | ||
| 10/6/2023 | Sold | $525,000+23.5%$210/sqft |
Source:  MRED as distributed by MLS GRID #11852419 Report a problem MRED as distributed by MLS GRID #11852419 Report a problem | ||
| 4/6/2018 | Sold | $425,000+165.6%$170/sqft |
Source: Public Record Report a problem | ||
| 5/27/2008 | Sold | $160,000-41.8%$64/sqft |
Source: MRED as distributed by MLS GRID #06781712 Report a problem | ||
| 2/17/2005 | Sold | $275,000$110/sqft |
Source: Public Record Report a problem | ||