Skip main navigation
Sold for $2,250,000
  • Listed by: Desert Sotheby's International Realty • Janice Huston • Contact: 760-777-2809
    Bought with: Rancho La Quinta Properties
    $2,250,000

    49365 Montana Way, La Quinta, CA 92253

    3beds
    3,077sqft
    Single Family Residence
    Built in 1999
    0.34 Acres Lot
    $2,278,300 Zestimate®
    $731/sqft
    $6,900 Estimated rent

    Home value

    $2,278,300

    $2.07M - $2.51M

    $6,900/mo

    Zestimate® history
    Loading
    Loading...

    Owner options

    List your home for rent

    $6,900/mo

    Rent Zestimate®

    Find your next renter with Zillow Rental Manager. Plus, with online applications, you can quickly screen prospective tenants – for free.

    Learn more

    $6,900/mo

    Rent Zestimate®

    Refinance and save

    $15,309/mo

    Est. payment

    Refinancing to a lower rate could help reduce your monthly payments and save thousands over the life of the loan.

    See today's rates

    $15,309/mo

    Est. payment

    Explore your selling options

    Work with a Zillow partner agent

    Leverage their expertise and Zillow's premium Showcase listings to get your home seen by more buyers.

    Get started

    List with your own agent

    Get your home in front of millions of buyers by listing it on Zillow.

    Learn how to do it

    Sell it yourself

    Take full control of how buyers see your home on Zillow by listing For Sale by Owner (FSBO).

    List your home

    What's special

    Saltwater poolChampionship golf coursesMountain viewsUnobstructed lakeMove in readyAutomatic wind control awningsMeticulously maintained
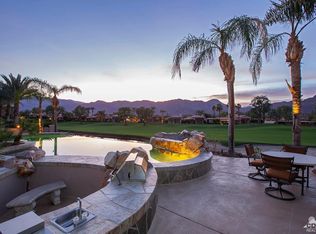
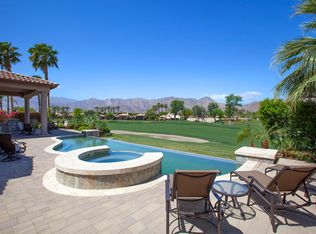
    Location, Location! Meticulously maintained and move in ready! Rare Cul De Sac location with large private front yard! West facing with unobstructed lake and mountain views! This Montana 1 plan has views and quality construction! Beautiful open great room plan, travertine flooring throughout the house and front and back yards. The kitchen is equipped with a subzero fridge, Wolfe microwave, and GE. Monogram ovens and cooktop. The interior doors are all solid core. All bedrooms have their own temperature control. The house has hand trowel textured walls, newly painted. The exterior has also been totally painted, walls and soffits. Custom window treatments and new garage flooring! The entertainment back yard has a large barbeque with saltwater pool and waterfalls! The west facing sliders have automatic wind control awnings that come down perfectly to offer a large shade area. Rancho La Quinta is a guard gated community and features two championship golf courses, with 700 lush acres of rolling hills and mountain views! World class tennis, Bocce and Pickleball courts! Prime location just minutes from shopping and dining!

    Zillow last checked:

    Listing updated:

    Listed by:

    Janice Huston DRE #01957281 760-777-2809,

    Desert Sotheby's International Realty

    Bought with:

    Joan Bardwell, DRE #00418466

    Rancho La Quinta Properties

    Source: CRMLS,MLS#: 219101269DAMLS LogoOriginating MLS: California Desert AOR & Palm Springs AOR

    Facts & features

    Interior

    Bedrooms & bathrooms
    • Bedrooms: 3
    • Bathrooms: 4
    • Full bathrooms: 3
    • 1/4 bathrooms: 1
    Rooms
    • Room types: Bedroom, Entry/Foyer, Great Room, Primary Bedroom, Other, Pantry, Retreat, Utility Room, Dining Room
    Primary bedroom
    • Features: Primary Suite
    Primary bedroom
    • Features: Main Level Primary
    Bedroom
    • Features: Bedroom on Main Level
    Bedroom
    • Features: All Bedrooms Down
    Bathroom
    • Features: Jetted Tub, Linen Closet, Separate Shower
    Kitchen
    • Features: Granite Counters, Kitchen Island
    Other
    • Features: Walk-In Closet(s)
    Pantry
    • Features: Walk-In Pantry
    Heating
    • Central, Forced Air, Fireplace(s), Natural Gas, Zoned
    Cooling
    • Central Air, Gas
    Appliances
    • Included: Convection Oven, Dishwasher, Electric Cooking, Freezer, Gas Cooktop, Disposal, Gas Range, Gas Water Heater, Hot Water Circulator, Ice Maker, Microwave, Refrigerator, Range Hood, Self Cleaning Oven, Trash Compactor, Vented Exhaust Fan
    Features
    • Breakfast Bar, Built-in Features, Breakfast Area, Separate/Formal Dining Room, High Ceilings, Open Floorplan, Partially Furnished, Recessed Lighting, All Bedrooms Down, Bedroom on Main Level, Dressing Area, Main Level Primary, Primary Suite, Utility Room, Walk-In Pantry, Walk-In Closet(s)
    • Flooring: Stone
    • Doors: Double Door Entry, Sliding Doors
    • Windows: Double Pane Windows, Screens, Shutters
    • Has fireplace: Yes
    • Fireplace features: Gas, Great Room, Masonry, Primary Bedroom
    Interior area
    • Total interior livable area: 3,077 sqft

    Property

    Parking
    • Total spaces: 6
    • Parking features: Circular Driveway, Driveway, Garage, Golf Cart Garage, Garage Door Opener
    • Attached garage spaces: 3
    Features
    • Levels: One
    • Stories: 1
    • Patio & porch: Brick, Concrete, Deck
    • Exterior features: Barbecue
    • Has private pool: Yes
    • Pool features: Electric Heat, In Ground, Pebble, Private, Salt Water, Tile, Waterfall
    • Spa features: Community, Heated, In Ground, Private
    • Fencing: Stucco Wall,Wrought Iron
    • Has view: Yes
    • View description: Desert, Golf Course, Lake, Mountain(s)
    • Has water view: Yes
    • Water view: Lake
    Lot
    • Size: 0.34 Acres
    • Features: Back Yard, Cul-De-Sac, Drip Irrigation/Bubblers, Landscaped, On Golf Course, Planned Unit Development, Paved, Sprinklers Timer, Sprinkler System, Yard
    Details
    • Parcel number: 602170020
    • Zoning: R-1
    • Special conditions: Standard

    Construction

    Type & style
    • Home type: SingleFamily
    • Architectural style: Spanish
    • Property subtype: Single Family Residence
    Materials
    • Stucco
    • Roof: Clay
    Condition
    • Updated/Remodeled
    • New construction: No
    • Year built: 1999
    Details
    • Builder model: Montana 1
    • Builder name: Drummond

    Utilities & green energy

    • Electric: 220 Volts in Garage
    • Utilities for property: Cable Available

    Community & HOA

    Community
    • Features: Golf, Gated
    • Security: Gated Community, 24 Hour Security
    • Subdivision: Rancho La Quinta Cc
    HOA
    • Has HOA: Yes
    • Amenities included: Bocce Court, Clubhouse, Controlled Access, Fitness Center, Fire Pit, Maintenance Grounds, Lake or Pond, Meeting Room, Meeting/Banquet/Party Room, Barbecue, Pet Restrictions, Security, Tennis Court(s), Trash, Cable TV
    • HOA fee: $1,065 monthly
    • HOA name: Rancho La Quinta
    • HOA phone: 760-777-8807
    Location
    • Region: La Quinta

    Financial & listing details

    • Price per square foot: $731/sqft
    • Tax assessed value: $2,251,140
    • Annual tax amount: $28,370
    • Date on market: 10/13/2023
    • Listing terms: Cash,Cash to New Loan

    Price history

    DateEventPrice
    1/10/2024Sold$2,250,000-4.3%$731/sqft
    Source: CRMLS #219101269DA Report a problem
    11/13/2023Pending sale$2,350,000$764/sqft
    Source: CRMLS #219101269DA Report a problem
    10/13/2023Listed for sale$2,350,000$764/sqft
    Source: CRMLS #219101269DA Report a problem
    7/7/2023Listing removed--
    Source: Greater Palm Springs Realtors #219092241 Report a problem
    4/5/2023Listed for sale$2,350,000+34.3%$764/sqft
    Source: CDAR/ Desert Area MLS #219092241 Report a problem
    7/22/2021Contingent$1,750,000$569/sqft
    Source: HDAOR #219063112DA Report a problem
    7/22/2021Pending sale$1,750,000+6.1%$569/sqft
    Source: CDAR/ Desert Area MLS #219063112 Report a problem
    7/21/2021Sold$1,650,000-5.7%$536/sqft
    Source: CDAR/ Desert Area MLS #219063112 Report a problem
    7/6/2021Contingent$1,750,000$569/sqft
    Source: CDAR/ Desert Area MLS #219063112 Report a problem
    6/5/2021Listed for sale$1,750,000+3.2%$569/sqft
    Source: CDAR/ Desert Area MLS #219063112 Report a problem
    5/11/2021Listing removed--
    Source: CDAR/ Desert Area MLS Report a problem
    4/5/2021Listed for sale$1,695,000$551/sqft
    Source: CDAR/ Desert Area MLS #219059956 Report a problem

    Public tax history

    YearProperty taxesTax assessment
    2025$28,370 +2.1%$2,251,140 +31.1%
    2024$27,780 +30.4%$1,716,658 +2%
    2023$21,303 +2.3%$1,682,999 +2%
    2022$20,819 +69.5%$1,650,000 +72.6%
    2021$12,282 +1.9%$955,747 +1%
    2020$12,052 +2%$945,948 +2%
    2019$11,816 +2%$927,401 +2%
    2018$11,579 +1.9%$909,217 +2%
    2017$11,365 $891,390 +2%
    2016$11,365 +1.9%$873,913 +1.5%
    2015$11,152 +1.7%$860,789 +2%
    2014$10,968 $843,929 +6.4%
    2013-- $793,000 +2.3%
    2012-- $775,000 -4%
    2011-- $807,496 +12.2%
    2010-- $720,000 -10.4%
    2009-- $803,368 +2%
    2008-- $787,617 +2%
    2007-- $772,175 +2%
    2006-- $757,035
    Find assessor info on the county website

    Neighborhood: 92253

    Nearby schools

    GreatSchools rating
    Get a cash offer in 3 minutes
    Find out how much your home could sell for in as little as 3 minutes with a no-obligation cash offer.
    Estimated market value
    $2,278,300
    Get a cash offer in 3 minutes
    Find out how much your home could sell for in as little as 3 minutes with a no-obligation cash offer.
    Estimated market value
    $2,278,300