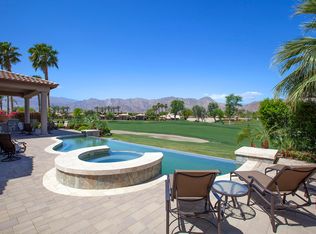
Located within Rancho La Quinta Country Club, this exceptional, highly elevated residence overlooks the 14th fairway of the Robert Trent Jones Jr. Championship Golf Course and captures commanding panoramic views of the Santa Rosa Mountain foothills. Set on a cul-de-sac with greenbelt surroundings, the property offers exceptional privacy, refined finishes, and effortless indoor-outdoor entertaining. The resort-style backyard is anchored by a durable Hydrazzo-finished pool and spa with elevated waterfall, quartz stone coping, and an expansive cool-deck patio. A substantial pool-level BBQ island, putting green, custom sunshades and awning, and two wall-mounted patio televisions create an inviting setting for gatherings beneath the desert sky. Solid alder dual entry doors lead to a grand rotunda foyer with a curved, brick-detailed wall. Stone tile flooring with custom brick inlay, stone base molding, Venetian plaster walls in common areas, an authentic candle chandelier, custom lighting, and solid alder interior doors enrich the home throughout. The main living area is centered on a majestic fireplace with stone surround, substantial mantle and hearth, and a handsome wood-framed entertainment center. Bedrooms feature quality hardwood flooring, while custom window treatments include electronically controlled shades, draperies, blinds, and shutters. The chef's kitchen is designed for daily living and entertaining, with a large center island, slab granite counters, custom backsplash, walk-in pantry, stainless appliances, dual dishwashers, dual ovens, microwave, refrigerator, warming drawer, and climate-controlled wine storage. A step-down wet bar with two refrigerators and a separate climate-controlled wine room behind French doors further elevate entertaining. Built-in speakers serve the family room, dining area, common areas, primary bedroom, and patio. The detached guest casita offers a kiva fireplace and efficiency kitchen. Furnished per Inventory List. Additional amenities include an ADT security system with leak detection, oversized driveway, and a two-car garage plus air-conditioned golf-cart garage with insulated wood-look doors, epoxy flooring, and storage. Please see attached Amenities / Improvements list.
For sale
Listed by: Rancho La Quinta Properties • Ron Roisum • 760-567-2511
$3,199,000
79110 Casa Vida Cir, La Quinta, CA 92253
4beds
4,243sqft
Single Family Residence
Built in 1999
0.32 Acres Lot
$3,001,900 Zestimate®
$754/sqft
$1,198/mo HOA
What's special
Putting greenClimate-controlled wine storageCustom sunshades and awningResort-style backyardLarge center islandSubstantial pool-level bbq islandHandsome wood-framed entertainment center
- 2 days
- 112
- 3
Zillow last checked:
Listing updated:
Listed by:
Ron Roisum DRE #01494328 760-567-2511,
Rancho La Quinta Properties
Source: CRMLS,MLS#: 219155497DA Originating MLS: California Desert AOR & Palm Springs AOR
Facts & features
Interior
Bedrooms & bathrooms
- Bedrooms: 4
- Bathrooms: 5
- Full bathrooms: 1
- 3/4 bathrooms: 3
- 1/2 bathrooms: 1
Rooms
- Room types: Entry/Foyer, Family Room, Guest Quarters, Living Room, Primary Bedroom, Media Room, Pantry, Dining Room
Primary bedroom
- Features: Primary Suite
Bathroom
- Features: Bathtub, Separate Shower
Kitchen
- Features: Granite Counters, Kitchen Island
Pantry
- Features: Walk-In Pantry
Heating
- Forced Air, Natural Gas
Cooling
- Central Air
Appliances
- Included: Dishwasher, Gas Cooktop, Hot Water Circulator, Microwave, Refrigerator, Range Hood, Water Softener, Trash Compactor, Vented Exhaust Fan, Water Heater
- Laundry: Laundry Room
Features
- Wet Bar, Breakfast Bar, Built-in Features, Separate/Formal Dining Room, High Ceilings, Bar, Primary Suite, Walk-In Pantry
- Flooring: Tile, Wood
- Doors: Double Door Entry, French Doors, Sliding Doors
- Windows: Blinds, Shutters
- Has fireplace: Yes
- Fireplace features: Family Room, Gas, Gas Starter, Guest Accommodations, Primary Bedroom, Outside
Interior area
- Total interior livable area: 4,243 sqft
Property
Parking
- Total spaces: 2
- Parking features: Direct Access, Driveway, Garage, Golf Cart Garage, Garage Door Opener
- Attached garage spaces: 2
Features
- Patio & porch: Concrete
- Exterior features: Barbecue
- Has private pool: Yes
- Pool features: Community, Electric Heat, In Ground, Private, Waterfall
- Spa features: Community, Heated, In Ground, Private
- Fencing: Stucco Wall
- Has view: Yes
- View description: Golf Course, Hills, Lake, Mountain(s), Panoramic, Pool
- Has water view: Yes
- Water view: Lake
Lot
- Size: 0.32 Acres
- Features: Planned Unit Development
Details
- Additional structures: Guest House
- Parcel number: 602170021
- Special conditions: Standard
Construction
Type & style
- Home type: SingleFamily
- Property subtype: Single Family Residence
Materials
- Stucco
- Foundation: Slab
- Roof: Concrete,Tile
Condition
- New construction: No
- Year built: 1999
Utilities & green energy
- Electric: 220 Volts in Laundry
Community & HOA
Community
- Features: Golf, Gated, Pool
- Security: Gated Community, 24 Hour Security
- Subdivision: Rancho La Quinta Cc
HOA
- Has HOA: Yes
- Amenities included: Bocce Court, Clubhouse, Fitness Center, Fire Pit, Meeting Room, Management, Meeting/Banquet/Party Room, Barbecue, Security, Tennis Court(s), Trash, Cable TV
- HOA fee: $1,198 monthly
Location
- Region: La Quinta
Financial & listing details
- Price per square foot: $754/sqft
- Tax assessed value: $1,637,332
- Date on market: 11/4/2026
- Listing terms: Cash to New Loan
- Inclusions: Furnished per Inventory List
Estimated market value
$3,001,900
$2.85M - $3.15M
Not available
Price history
| Date | Event | Price |
|---|---|---|
| 11/5/2026 | Listed for sale | $3,199,000$754/sqft |
Source:  CDAR/ Desert Area MLS #219155497 Report a problem | ||
| 10/10/2026 | Listing removed | $3,199,000$754/sqft |
Source: CDAR/ Desert Area MLS #219152972 Report a problem | ||
| 9/24/2026 | Price change | $3,199,000-2.1%$754/sqft |
Source:  Greater Palm Springs Realtors #219152972 Report a problem | ||
| 9/19/2026 | Listed for sale | $3,269,000+127.2%$770/sqft |
Source: CDAR/ Desert Area MLS #219152972 Report a problem | ||
| 3/15/2019 | Sold | $1,439,000-4%$339/sqft |
Source: CDAR/ Desert Area MLS #218029148 Report a problem | ||
| 1/16/2019 | Price change | $1,499,000-6.3%$353/sqft |
Source: Rancho La Quinta Properties #218029148 Report a problem | ||
| 11/3/2018 | Listed for sale | $1,599,000+5.9%$377/sqft |
Source: Rancho La Quinta Properties #218029148 Report a problem | ||
| 11/28/2016 | Sold | $1,510,000-2.6%$356/sqft |
Source: CDAR/ Desert Area MLS #216027700 Report a problem | ||
| 9/26/2016 | Listed for sale | $1,550,000-3.1%$365/sqft |
Source: Rancho La Quinta Properties #216027700 Report a problem | ||
| 7/1/2016 | Listing removed | $1,599,000$377/sqft |
Source: Rancho La Quinta Properties #215035448 Report a problem | ||
| 4/6/2016 | Price change | $1,599,000-5.7%$377/sqft |
Source: Rancho La Quinta Properties #215035448 Report a problem | ||
| 1/27/2016 | Price change | $1,695,000-5.6%$399/sqft |
Source: Rancho La Quinta Properties #215035448 Report a problem | ||
| 12/1/2015 | Listed for sale | $1,795,000+21.3%$423/sqft |
Source: Rancho La Quinta Properties #215035448 Report a problem | ||
| 12/2/2010 | Sold | $1,480,000+18.4%$349/sqft |
Source: CDAR/ Desert Area MLS #21415101 Report a problem | ||
| 2/7/2003 | Sold | $1,250,000$295/sqft |
Source: Public Record Report a problem | ||
Public tax history
| Year | Property taxes | Tax assessment |
|---|---|---|
| 2026 | -- | $1,637,332 +2% |
| 2025 | $20,461 +2.2% | $1,605,228 +2% |
| 2024 | $20,026 +2.2% | $1,573,754 +2% |
| 2023 | $19,587 +2.4% | $1,542,897 +2% |
| 2022 | $19,137 +2.1% | $1,512,645 +2% |
| 2021 | $18,738 +1.9% | $1,482,986 +1% |
| 2020 | $18,383 -6.3% | $1,467,780 -6.6% |
| 2019 | $19,627 +2% | $1,571,003 +2% |
| 2018 | $19,239 +2% | $1,540,200 +2% |
| 2017 | $18,868 | $1,510,000 +11.4% |
| 2016 | $18,868 +19.4% | $1,356,000 +9.4% |
| 2015 | $15,804 +5.6% | $1,239,000 +6.1% |
| 2014 | $14,964 | $1,168,000 -7.3% |
| 2013 | -- | $1,260,000 +4% |
| 2012 | -- | $1,211,000 -18.2% |
| 2011 | -- | $1,480,000 +30.7% |
| 2010 | -- | $1,132,000 -19.5% |
| 2009 | -- | $1,405,862 +2% |
| 2008 | -- | $1,378,297 +2% |
| 2007 | -- | $1,351,273 +2% |
| 2006 | -- | $1,324,778 |
Find assessor info on the county website
Monthly payment
Est. payment
Payment breakdown
Explore the cost of this home by adjusting the details. Changes won't be saved.Climate risks
Neighborhood: 92253


Similar homes
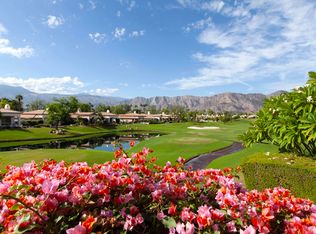
- $2,495,0004 bd5 ba4k sqft78925 W Mission Dr, La Quinta, CA 92253For Sale
 MLS ID #219155495DA, Ron Roisum, Rancho La Quinta Properties. CRMLS
- $3,150,0004 bd5 ba3.3k sqft49319 Via Conquistador, La Quinta, CA 92253For Sale
 MLS ID #219151124DA, Sandi Phillips and Asso..., Compass. CRMLS
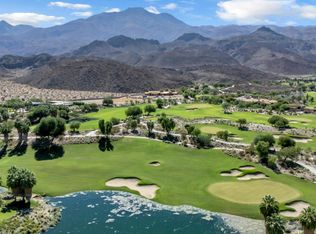
- $3,200,0004 bd5 ba4.1k sqft58473 Quarry Ranch Rd, La Quinta, CA 92253For Sale
 MLS ID #219155402DA, Roger Meier, Compass. CRMLS
- $3,695,0004 bd5 ba4.1k sqft78431 Deacon Dr W, La Quinta, CA 92253For Sale
 MLS ID #219155609DA, Bill Albers, Double Eagle Real Estate, Inc.. CRMLS
