Turn the Key and Move In. Immaculate AND the Bonus **** Immediate Possession, End Unit Condo in One of Shelby's Highest Demand Complexes - Heritage Place West. Great Room with Large Picture Window, Huge Skylight in Kitchen Area with All Stainless Steel Appliances, Stove (2017), Refrigerator (2017), Microwave (2017), Primary Bedroom with Walk In Closet with Organizer, Full Primary Bath, Additional 2nd Full Bath, 1st Floor Laundry with Newer LG Washer and Dryer, Condo's Absolute Wow is the Amazing Finished Lower Level Providing a Suite Like Atmosphere, Large 3rd bedroom with Incredible Walk In Closet with Organizers, Stunning Beautiful Full Bath and an Entertainment Area, Attached Two Car Garage with Ample Space, Spacious Closet Under Stairway, Glass Block Windows, Sump Pump with Back Up System (2018), Furnace (2018), AC (2022) Newer Roofs (2018), New Walking Path Throughout Complex. Reasonable Monthly Association Fee, Utica Schools, This One is a Winner!
Sold for $252,000
$252,000
49367 Marquette Ct, Shelby Township, MI 48315
2beds
2,200sqft
Condominium
Built in 1988
-- sqft lot
$273,000 Zestimate®
$115/sqft
$1,959 Estimated rent
Home value
$273,000
$259,000 - $287,000
$1,959/mo
Zestimate® history
Owner options
List your home for rent
$1,959/mo
Rent Zestimate®
Find your next renter with Zillow Rental Manager. Plus, with online applications, you can quickly screen prospective tenants – for free.
$1,959/mo
Rent Zestimate®
Refinance and save
$1,844/mo
Est. payment
Refinancing to a lower rate could help reduce your monthly payments and save thousands over the life of the loan.
$1,844/mo
Est. payment
Explore your selling options
Work with a Zillow partner agent
Leverage their expertise and Zillow's premium Showcase listings to get your home seen by more buyers.
Get startedList with your own agent
Get your home in front of millions of buyers by listing it on Zillow.
Learn how to do itSell it yourself
Take full control of how buyers see your home on Zillow by listing For Sale by Owner (FSBO).
List your homeWhat's special
Utica schoolsFull primary bathIncredible walk in closetSump pumpLarge picture windowNewer lg washerGreat room
Zillow last checked:
Listing updated:
Listed by:
Donice Breza 586-612-3500,
Century 21 Professionals
Bought with:
Cory Esterline, 6501282100
RE/MAX Showcase Homes
Source: MiRealSource,MLS#: 50116136 Originating MLS: MiRealSource
Originating MLS: MiRealSourceFacts & features
Interior
Bedrooms & bathrooms
- Bedrooms: 2
- Bathrooms: 2
- Full bathrooms: 2
Rooms
- Room types: Laundry, Great Room, Master Bedroom, Master Bathroom, Basement Full Bath, Bathroom, Dining "L"
Bedroom 1
- Level: Entry
- Area: 182
- Dimensions: 14 x 13
Bedroom 2
- Level: Entry
- Area: 121
- Dimensions: 11 x 11
Bathroom 1
- Level: Entry
- Area: 40
- Dimensions: 8 x 5
Bathroom 2
- Level: Entry
- Area: 32
- Dimensions: 8 x 4
Dining room
- Level: Entry
- Area: 90
- Dimensions: 10 x 9
Great room
- Level: Entry
- Area: 228
- Dimensions: 19 x 12
Kitchen
- Level: Entry
- Area: 108
- Dimensions: 12 x 9
Heating
- Forced Air, Natural Gas
Cooling
- Central Air
Appliances
- Included: Dishwasher, Dryer, Microwave, Range/Oven, Refrigerator, Washer, Gas Water Heater
- Laundry: First Floor Laundry, Entry
Features
- Sump Pump, Walk-In Closet(s)
- Flooring: Ceramic Tile
- Windows: Window Treatments, Skylight(s)
- Basement: Finished,Full
- Has fireplace: No
Interior area
- Total structure area: 2,400
- Total interior livable area: 2,200 sqft
- Finished area above ground: 1,200
- Finished area below ground: 1,000
Property
Parking
- Total spaces: 2
- Parking features: Garage, Attached, Electric in Garage, Garage Door Opener
- Attached garage spaces: 2
Features
- Levels: One
- Stories: 1
- Patio & porch: Porch
- Exterior features: Lawn Sprinkler
- Frontage type: Road
- Frontage length: 0
Details
- Parcel number: 0724376097
- Zoning description: Residential
- Special conditions: Private
Construction
Type & style
- Home type: Condo
- Architectural style: Ranch
- Property subtype: Condominium
Materials
- Brick
- Foundation: Basement
Condition
- Year built: 1988
Utilities & green energy
- Sewer: Public Sanitary
- Water: Public
- Utilities for property: Cable/Internet Avail.
Community & HOA
Community
- Subdivision: Heritage Place West #254
HOA
- Has HOA: Yes
- Amenities included: Maintenance Grounds, Sidewalks, Wi-Fi Available
- Services included: Maintenance Grounds, Snow Removal, Trash, Maintenance Structure
- HOA fee: $176 monthly
- HOA name: JBC PROPERTY MANAGEMENT
- HOA phone: 586-254-3000
Location
- Region: Shelby Township
Financial & listing details
- Price per square foot: $115/sqft
- Tax assessed value: $233,200
- Annual tax amount: $2,639
- Date on market: 7/21/2023
- Cumulative days on market: 6 days
- Listing agreement: Exclusive Right To Sell
- Listing terms: Cash,Conventional,VA Loan
Price history
| Date | Event | Price |
|---|---|---|
| 9/1/2023 | Sold | $252,000-4.9%$115/sqft |
Source:  MiRealSource #50116136 Report a problem MiRealSource #50116136 Report a problem | ||
| 7/27/2023 | Pending sale | $265,000$120/sqft |
Source: MiRealSource #50116136 Report a problem | ||
| 7/21/2023 | Listed for sale | $265,000+58.7%$120/sqft |
Source: MiRealSource #50116136 Report a problem | ||
| 11/21/2019 | Sold | $167,000+1.2%$76/sqft |
Source: Public Record Report a problem | ||
| 10/28/2019 | Listed for sale | $165,000$75/sqft |
Source: Red Carpet Lakeside Real Estate Inc #219110472 Report a problem | ||
Public tax history
| Year | Property taxes | Tax assessment |
|---|---|---|
| 2025 | $3,390 +25.6% | $116,600 +5.8% |
| 2024 | $2,699 +5.3% | $110,200 +15.5% |
| 2023 | $2,564 +2.8% | $95,400 +10.4% |
| 2022 | $2,493 +0.7% | $86,400 +3.7% |
| 2021 | $2,476 | $83,300 +4.4% |
| 2020 | $2,476 +95.4% | $79,800 +11% |
| 2019 | $1,267 +3.1% | $71,900 +2.3% |
| 2018 | $1,229 -36.3% | $70,300 +6.5% |
| 2017 | $1,928 | $66,000 |
| 2016 | $1,928 | $66,000 +16% |
| 2015 | $1,928 | $56,900 |
| 2012 | -- | -- |
| 2009 | -- | -- |
| 2001 | $2,432 | $53,200 |
Find assessor info on the county website
Neighborhood: 48315
Nearby homes
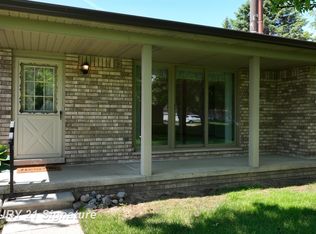
- $239,9002 bd2 ba1.1k sqft49327 Winchester Ct, Shelby Township, MI 48315Sold
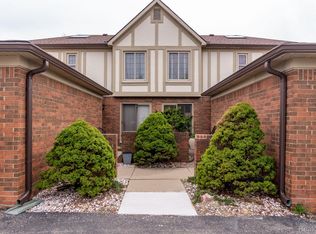
- $260,0002 bd3 ba2.5k sqft49326 Marquette Ct, Shelby Township, MI 48315Sold
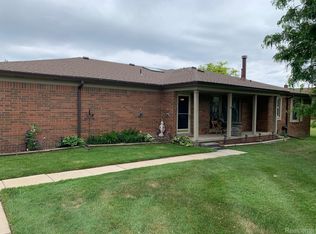
- $222,0002 bd2 ba2.4k sqft49430 Tarrytown Ct, Shelby Township, MI 48315Sold
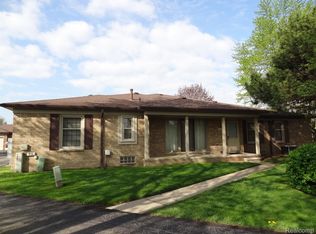
- $215,0002 bd2 ba1.2k sqft49437 Richmond Ct, Shelby Township, MI 48315Sold
- $221,0002 bd2 ba1.1k sqft49248 Ashley Ct, Shelby Township, MI 48315Sold
- $229,0002 bd2 ba1.1k sqft49322 Marquette Ct, Shelby Township, MI 48315Sold
- $319,5003 bd3 ba2.6k sqft49234 Alma Ct, Shelby Township, MI 48315Sold
- $275,0002 bd2 ba2.3k sqft49345 Winchester Ct, Shelby Township, MI 48315Sold
Nearby schools
GreatSchools rating
- 7/10Issac Monfort Elementary SchoolGrades: PK-6Distance: 3.3 mi
- 7/10Shelby Junior High SchoolGrades: 7-9Distance: 2.4 mi
- 9/10Utica High SchoolGrades: 9-12Distance: 3 mi
Schools provided by the listing agent
- District: Utica Community Schools
Source: MiRealSource. This data may not be complete. We recommend contacting the local school district to confirm school assignments for this home.
Get a cash offer in 3 minutes
Find out how much your home could sell for in as little as 3 minutes with a no-obligation cash offer.
Estimated market value
$273,000
Get a cash offer in 3 minutes
Find out how much your home could sell for in as little as 3 minutes with a no-obligation cash offer.
Estimated market value
$273,000
- Michigan
- Macomb County
- Shelby Township
- 48315
- 49367 Marquette Ct
Nearby cities
Nearby zip codes
Other Shelby Township Topics
