Skip main navigation
Off market
  • $902,400

    4937 Bayshore Blvd, Tampa, FL 33611

    3beds
    2,325sqft
    Townhouse
    Built in 2017
    4,251 Square Feet Lot
    $902,400 Zestimate®
    $388/sqft
    $5,301 Estimated rent

    Home value

    $902,400

    $848,000 - $948,000

    $5,301/mo

    Zestimate® history
    Loading
    Loading...

    Owner options

    List your home for rent

    $5,301/mo

    Rent Zestimate®

    Find your next renter with Zillow Rental Manager. Plus, with online applications, you can quickly screen prospective tenants – for free.

    Learn more

    $5,301/mo

    Rent Zestimate®

    Refinance and save

    $6,436/mo

    Est. payment

    Refinancing to a lower rate could help reduce your monthly payments and save thousands over the life of the loan.

    See today's rates

    $6,436/mo

    Est. payment

    Explore your selling options

    Work with a Zillow partner agent

    Leverage their expertise and Zillow's premium Showcase listings to get your home seen by more buyers.

    Get started

    List with your own agent

    Get your home in front of millions of buyers by listing it on Zillow.

    Learn how to do it

    Sell it yourself

    Take full control of how buyers see your home on Zillow by listing For Sale by Owner (FSBO).

    List your home

    What's special

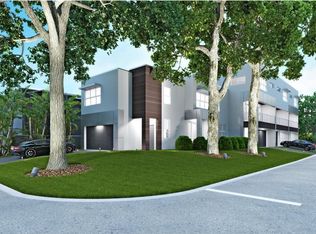
    Luxury awaits with this contemporary townhome that is one of four exclusive residences on South Tampa's Bayshore Blvd. The location is close to Ballast Point Park, Tampa Yacht Club, walking distance to restaurants, and a few steps from your door to one of Tampa's coveted amenities, Bayshore Boulevard. This Bayshore Boulevard townhome features masonry construction, hurricane impact windows & doors, a private driveway with a 2-car garage, parking pad, and a corner end unit. The spectacular interior offers a rare & versatile 3 bedrooms, 2 1/2 bath floor plan, that is open, modern & spacious. The wood plank tile flooring throughout the entire home flows from one space to another. The first floor living boasts high ceilings, ample natural light, upgraded lighting, custom motorized window treatments, large sliding glass doors, an outdoor patio, and plenty of space for entertaining. The kitchen is open and flows effortlessly to the living & dining room. The kitchen also features top of the line fixtures and finishes including a large waterfall island, quartz counters, modern wood cabinets, glass tile backsplash, and Energy Star GE Profile stainless steel appliances. The stunning custom glass and stainless railing system becomes another focal point as you journey up the stairs to the second floor. All of the bedrooms are on the second floor, with a split plan, giving the master bedroom some privacy, separated by the loft. The large 14x13 Owner's Suite is nestled at the top of the stairs, with natural light, custom motorized window treatments, custom walk-in closet, and a luxurious bathroom. The Owner's bathroom includes a large frames glass walk-in shower with modern tile, a free standing soaking tub, and a double vanity. The oversized loft includes an upgraded ceiling fan, custom motorized window treatments, and is so versatile that is perfect for an array of uses. The secondary bedrooms and bathroom are just off the other side of the loft. Both bedrooms feature a spacious layout, custom plantation shutters, and upgraded ceiling fans. The secondary bathroom is sleek & modern with glass tile, modern wood cabinets, and quartz counters. This townhome is ready to love its new owner. No need to wait for the long construction process of building. Close to schools, restaurants, parks, shopping, medical, airports and more.

    This property is not currently displayed as for sale or rent on Zillow. This may be different from what's on other websites or public sources.
    Originating MLS: Pinellas Suncoast

    Facts & features

    Interior

    Bedrooms & bathrooms
    • Bedrooms: 3
    • Bathrooms: 3
    • Full bathrooms: 2
    • 1/2 bathrooms: 1
    Heating
    • Other
    Cooling
    • Central
    Features
    • Ceiling Fans(s), Eating Space In Kitchen, High Ceiling(s), Open Floorplan, Split Bedroom, Walk-In Closet(s), Kitchen/Family Room Combo, Living Room/Dining Room Combo, Solid Surface Counters, Window Treatments
    • Flooring: Tile, Other, Carpet, Concrete, Hardwood
    Interior area
    • Total interior livable area: 2,325 sqft

    Property

    Parking
    • Total spaces: 2
    Features
    • Levels: Two
    • Exterior features: Stucco
    Lot
    • Size: 4,251 Square Feet
    Details
    • Parcel number: 183010A60000000000010A
    • Zoning: RM-35

    Construction

    Type & style
    • Home type: SingleFamily
    • Property subtype: Townhouse
    Materials
    • masonry
    • Roof: Composition
    Condition
    • Completed
    • Year built: 2017

    Utilities & green energy

    • Sewer: Public Sewer
    • Water: Public
    • Utilities for property: Electricity Connected, Sewer Connected, Cable Available, Water Connected

    Community & HOA

    Community
    • Subdivision: MARLIN AT BAYSHORE TWNHMS
    HOA
    • Has HOA: Yes
    • Services included: Maintenance Grounds, Maintenance Exterior, Other, Escrow Reserves Fund
    • HOA fee: $259 monthly
    Location
    • Region: Tampa

    Financial & listing details

    • Price per square foot: $388/sqft
    • Tax assessed value: $653,374
    • Annual tax amount: $9,675
    • Listing terms: Cash, Conventional, VA Loan
    • Ownership: Fee Simple

    Price history

    DateEventPrice
    3/22/2021Sold$724,800$312/sqft
    Source: Stellar MLS #U8110340 Report a problem
    2/25/2021Pending sale$724,800$312/sqft
    Source: CHARLES RUTENBERG REALTY INC #U8110340 Report a problem
    2/25/2021Price change$724,8000%$312/sqft
    Source: CHARLES RUTENBERG REALTY INC #U8110340 Report a problem
    2/15/2021Pending sale$724,900$312/sqft
    Source: Stellar MLS #U8110340 Report a problem
    2/3/2021Listing removed--
    Source: Stellar MLS Report a problem
    1/20/2021Pending sale$724,900$312/sqft
    Source: CHARLES RUTENBERG REALTY INC #U8110340 Report a problem
    1/20/2021Listed for sale$724,900+13.3%$312/sqft
    Source: CHARLES RUTENBERG REALTY INC #U8110340 Report a problem
    12/20/2017Sold$640,000+178.3%$275/sqft
    Source: Public Record Report a problem
    9/30/2016Sold$230,000$99/sqft
    Source: Public Record Report a problem

    Public tax history

    YearProperty taxesTax assessment
    2025$9,675 +7.4%$521,428 +2.9%
    2024$9,004 +2.4%$506,733 +3%
    2023$8,791 -24.4%$491,974 -22.7%
    2022$11,630 +91%$636,186 +85.6%
    2021$6,090 +1%$342,815 +1.4%
    2020$6,032 -0.6%$338,082 +0.1%
    2019$6,070 $337,750 -38.2%
    2018$6,070 -41.3%$546,592 +583.5%
    2017$10,349 $79,975
    Find assessor info on the county website

    Neighborhood: Ballast Point

    Nearby schools

    GreatSchools rating
    Schools provided by the listing agent
    • Elementary: Ballast Point-HB
    • Middle: Madison-HB
    • High: Robinson-HB

    Source: The MLS. This data may not be complete. We recommend contacting the local school district to confirm school assignments for this home.

    Get a cash offer in 3 minutes
    Find out how much your home could sell for in as little as 3 minutes with a no-obligation cash offer.
    Estimated market value
    $902,400
    Get a cash offer in 3 minutes
    Find out how much your home could sell for in as little as 3 minutes with a no-obligation cash offer.
    Estimated market value
    $902,400