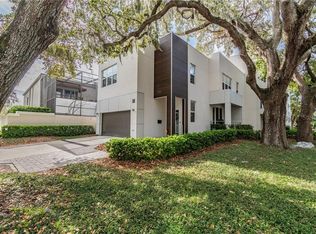
Welcome to the highly desired, gated community of ADESTE. This original owner, end unit home was the original model for the 17 unit community located on Beautiful Bayshore Blvd just south of Gandy.This convenient, high and dry South Tampa location with NO PAST HURRICANE FLOODING is perfect for walking along Bayshore Boulevard, steps from Ballast Point Park and in walking distance to the Tampa Yacht and Country Club. Upon entry into the community through the private gate, you will be immediately impressed by the community water fountain, beautiful architecture and brick driveway with additional guest parking. The location and security of ADESTE is why two former Tampa Mayors chose to live in this beautiful community. Walk past the two-car attached garage through the private courtyard to the covered entryway. The entrance foyer welcomes you into this unit that feels like a luxurious single family home. To the left is the downstairs bedroom with ensuite bathroom. On the right is one of the entrances into the spacious kitched with eat-in dinette area. The kitchen contains stainless steel appliances, walk in pantry, gas stove and fantastic natural light, a benefit of being the end unit. The impressive living room with soaring two story ceiling, gas fireplace flanked by custome mahogany bookcases, and wet bar area opents onto the dining room and kitchen. Enormous amounts of natural light enter the living room and dining area through french doors and oversized windows that open onto the private two story screened in pool area complete with gas lamps and inground spa attached to the pool. At the top of the stairs is a large loft area that currently contains a full size Grand Piano. The primary suite is a retreat with a spacious bedroom with private balcony that overlooks the pool. Dual closets, coffee bar area, a bright bathroom with oversized garden tub, separate walk in shower, dual sink and vanity area complete the primary retreat. Down the hall is an amazing office and library with ensuite bathroom The custom built masterpiece of Mahogany shelving, paneling and roll top desk has been featured in newspapers and design publications. Pictures do not do this spectacular area justice. Make your appointment to see this amazing home. Owner will consider owner financing with an approved buyer.
Sold for $925,000
$925,000
4941 BAYSHORE BOULEVARD, TAMPA, FL 33611
4beds
2,842sqft
Condominium
Built in 1988
-- sqft lot
$903,800 Zestimate®
$325/sqft
$6,349 Estimated rent
Home value
$903,800
$831,000 - $985,000
$6,349/mo
Zestimate® history
Owner options
List your home for rent
$6,349/mo
Rent Zestimate®
Find your next renter with Zillow Rental Manager. Plus, with online applications, you can quickly screen prospective tenants – for free.
$6,349/mo
Rent Zestimate®
Refinance and save
$8,189/mo
Est. payment
Refinancing to a lower rate could help reduce your monthly payments and save thousands over the life of the loan.
$8,189/mo
Est. payment
Explore your selling options
Work with a Zillow partner agent
Leverage their expertise and Zillow's premium Showcase listings to get your home seen by more buyers.
Get startedList with your own agent
Get your home in front of millions of buyers by listing it on Zillow.
Learn how to do itSell it yourself
Take full control of how buyers see your home on Zillow by listing For Sale by Owner (FSBO).
List your homeWhat's special
Two-car attached garagePrivate courtyardOversized windowsGas stoveGas lampsLuxurious single family homeFrench doors
Zillow last checked:
Listing updated:
Listed by:
Ross Suddath, Jr 813-765-7355,
EXP REALTY LLC 888-883-8509
Bought with:
Michael Nolan, 3200274
PINEYWOODS REALTY LLC
Source: Stellar MLS,MLS#: TB8384498 Originating MLS: Sarasota - Manatee
Originating MLS: Sarasota - Manatee
Facts & features
Interior
Bedrooms & bathrooms
- Bedrooms: 4
- Bathrooms: 3
- Full bathrooms: 3
Primary bedroom
- Features: Walk-In Closet(s)
- Level: Second
- Area: 280 Square Feet
- Dimensions: 14x20
Bedroom 2
- Features: Built-in Closet
- Level: First
Dining room
- Level: First
- Area: 198 Square Feet
- Dimensions: 11x18
Kitchen
- Level: First
- Area: 150 Square Feet
- Dimensions: 10x15
Library
- Level: Second
- Area: 144 Square Feet
- Dimensions: 12x12
Living room
- Level: First
- Area: 300 Square Feet
- Dimensions: 15x20
Loft
- Level: Second
- Area: 168 Square Feet
- Dimensions: 12x14
Office
- Features: Walk-In Closet(s)
- Level: Second
- Area: 120 Square Feet
- Dimensions: 10x12
Heating
- Central, Electric
Cooling
- Central Air, Zoned
Appliances
- Included: Dishwasher, Disposal, Dryer, Electric Water Heater, Microwave, Range, Refrigerator, Washer
- Laundry: Electric Dryer Hookup, Inside, Laundry Room, Upper Level, Washer Hookup
Features
- Crown Molding, Eating Space In Kitchen, High Ceilings, Living Room/Dining Room Combo, PrimaryBedroom Upstairs, Solid Surface Counters, Solid Wood Cabinets, Thermostat, Walk-In Closet(s)
- Flooring: Carpet, Ceramic Tile
- Doors: French Doors
- Windows: Shutters, Window Treatments, Hurricane Shutters
- Has fireplace: Yes
- Fireplace features: Living Room
- Common walls with other units/homes: End Unit
Interior area
- Total structure area: 4,156
- Total interior livable area: 2,842 sqft
Property
Parking
- Total spaces: 2
- Parking features: Garage - Attached
- Attached garage spaces: 2
- Details: Garage Dimensions: 22x20
Features
- Levels: Two
- Stories: 2
- Exterior features: Awning(s), Balcony
- Has private pool: Yes
- Pool features: Gunite, Screen Enclosure
- Has spa: Yes
- Spa features: In Ground
Lot
- Size: 2,527 Square Feet
Details
- Parcel number: A1030183YY0000004941C.0
- Zoning: RM-35
- Special conditions: None
Construction
Type & style
- Home type: Condo
- Property subtype: Condominium
Materials
- Block
- Foundation: Slab
- Roof: Shingle,Tile
Condition
- Completed
- New construction: No
- Year built: 1988
Utilities & green energy
- Sewer: Public Sewer
- Water: None
- Utilities for property: BB/HS Internet Available, Cable Connected, Electricity Connected, Natural Gas Connected, Sewer Connected, Water Connected
Community & HOA
Community
- Features: Deed Restrictions, Gated Community - No Guard
- Pet fee: $0 monthly
- Subdivision: ADESTE A CONDO
HOA
- Has HOA: No
- Services included: Common Area Taxes, Reserve Fund, Maintenance Structure, Maintenance Grounds
- HOA fee: $1,850 monthly
Location
- Region: Tampa
Financial & listing details
- Price per square foot: $325/sqft
- Tax assessed value: $669,449
- Annual tax amount: $5,627
- Date on market: 5/9/2025
- Cumulative days on market: 39 days
- Listing terms: Cash,Conventional,Owner May Carry
- Ownership: Condominium
- Total actual rent: 0
- Electric utility on property: Yes
- Road surface type: Brick
Price history
| Date | Event | Price |
|---|---|---|
| 7/17/2025 | Sold | $925,000-11.9%$325/sqft |
Source:  Stellar MLS #TB8384498 Report a problem Stellar MLS #TB8384498 Report a problem | ||
| 6/17/2025 | Listing removed | $6,000$2/sqft |
Source: Stellar MLS #TB8397564 Report a problem | ||
| 6/17/2025 | Pending sale | $1,050,000$369/sqft |
Source: Stellar MLS #TB8384498 Report a problem | ||
| 6/16/2025 | Listed for rent | $6,000$2/sqft |
Source: Stellar MLS #TB8397564 Report a problem | ||
| 5/9/2025 | Listed for sale | $1,050,000-4.5%$369/sqft |
Source: Stellar MLS #TB8384498 Report a problem | ||
| 8/26/2024 | Listing removed | $1,100,000$387/sqft |
Source: Stellar MLS #T3489429 Report a problem | ||
| 3/1/2024 | Price change | $1,100,000-4.3%$387/sqft |
Source: Stellar MLS #T3489429 Report a problem | ||
| 12/1/2023 | Listed for sale | $1,150,000-2.1%$405/sqft |
Source: Stellar MLS #T3489429 Report a problem | ||
| 11/17/2023 | Listing removed | -- |
Source: Stellar MLS #T3457268 Report a problem | ||
| 10/28/2023 | Price change | $1,175,000-9.6%$413/sqft |
Source: Stellar MLS #T3457268 Report a problem | ||
| 7/11/2023 | Listed for sale | $1,300,000$457/sqft |
Source: Stellar MLS #T3457268 Report a problem | ||
Public tax history
| Year | Property taxes | Tax assessment |
|---|---|---|
| 2025 | $6,051 +7.5% | $337,096 +2.9% |
| 2024 | $5,627 +2.6% | $327,596 +3% |
| 2023 | $5,487 +2.7% | $318,054 +3% |
| 2022 | $5,341 +1.2% | $308,790 +3% |
| 2021 | $5,276 +1% | $299,796 +1.4% |
| 2020 | $5,223 +1.9% | $295,657 +2.3% |
| 2019 | $5,126 | $289,010 +1.9% |
| 2018 | $5,126 +1% | $283,621 -40.1% |
| 2017 | $5,074 +1.5% | $473,758 +74.1% |
| 2016 | $4,999 +3% | $272,073 +0.7% |
| 2015 | $4,852 +1.3% | $270,182 +0.8% |
| 2014 | $4,788 | $268,038 +1.5% |
| 2013 | $4,788 +0.7% | $264,077 +1.7% |
| 2012 | $4,754 +3.3% | $259,663 +3% |
| 2011 | $4,601 +2.6% | $252,100 +1.5% |
| 2010 | $4,485 -39.4% | $248,374 -35.1% |
| 2009 | $7,406 +4.2% | $382,464 +4.2% |
| 2008 | $7,105 -0.4% | $366,943 +3% |
| 2007 | $7,137 -6.1% | $356,255 +2.5% |
| 2006 | $7,601 +0.2% | $347,566 +3% |
| 2005 | $7,585 | $337,443 +3% |
| 2004 | -- | $327,615 +1.9% |
| 2003 | -- | $321,506 +3% |
| 2002 | -- | $312,271 +1.6% |
| 2001 | -- | $307,353 -6.9% |
| 2000 | $6,971 | $330,249 |
Find assessor info on the county website
Neighborhood: Ballast Point
Nearby homes
- $1,433,3004 bd3 ba2.8k sqft4943 Bayshore Blvd, Tampa, FL 33611Off Market
- $902,4003 bd3 ba2.3k sqft4937 Bayshore Blvd, Tampa, FL 33611Off Market
- $1,100,0003 bd3 ba3.1k sqft4945 Bayshore Blvd #4945, Tampa, FL 33611Sold

- $813,000-- bd3 ba2.2k sqft2705 W Marlin Ave, Tampa, FL 33611Off Market
- $956,2003 bd4 ba2.2k sqft2705 W Marlin Ave #2, Tampa, FL 33611Off Market
- $400,00010,454 Square Feet2703 W Marlin Ave, Tampa, FL 33611Off Market
- $1,100,0003 bd3 ba3.1k sqft4945 Bayshore Blvd, Tampa, FL 33611Sold
- $829,4003 bd3 ba2.2k sqft2707 W Marlin Ave, Tampa, FL 33611Off Market
Nearby schools
GreatSchools rating
- 9/10Ballast Point Elementary SchoolGrades: PK-5Distance: 0.2 mi
- 5/10Madison Middle SchoolGrades: 6-8Distance: 2.3 mi
- 6/10Robinson High SchoolGrades: 9-12Distance: 2.3 mi
Get a cash offer in 3 minutes
Find out how much your home could sell for in as little as 3 minutes with a no-obligation cash offer.
Estimated market value
$903,800
Get a cash offer in 3 minutes
Find out how much your home could sell for in as little as 3 minutes with a no-obligation cash offer.
Estimated market value
$903,800
- Florida
- Hillsborough County
- Tampa
- 33611
- Ballast Point
- 4941 BAYSHORE BOULEVARD
Nearby cities
Nearby neighborhoods
Nearby zip codes
Other Tampa Topics
