Something for everyone in this classic mid-century ranch completely refurbished with today’s modern updates. Sunlight pours into the living room through a beautiful bay window, highlighting crown molding and the home’s timeless character. The brand-new kitchen is designed for those who love to cook, featuring quartz countertops, soft-close dovetail cabinetry, pots-and-pans drawers, pantry storage, brand-new appliances, and a gas stove. A spacious great room offers the perfect gathering space with a cozy gas fireplace. Original hardwood floors add warmth and charm in the bedrooms, while baths have been tastefully updated. The finished walkout basement provides exceptional additional living space and could easily accommodate a second kitchen. A heated bonus room creates the perfect man cave, workshop, or creative studio. Updated electrical, too. Enjoy privacy and room to roam on your own 1-acre parcel - perfect for entertaining on the large deck or simply enjoying the outdoors. Quietly located on a dead-end road, yet just minutes from downtown Clarkston, Pine Knob, parks, and major freeways. Located in the award-winning Clarkston school district. See it, love it, live in it!
Sold for $420,000
$420,000
4937 Oak Park Dr, Clarkston, MI 48346
3beds
2,652sqft
Single Family Residence
Built in 1967
1.05 Acres Lot
$421,600 Zestimate®
$158/sqft
$3,083 Estimated rent
Home value
$421,600
$401,000 - $443,000
$3,083/mo
Zestimate® history
Owner options
List your home for rent
$3,083/mo
Rent Zestimate®
Find your next renter with Zillow Rental Manager. Plus, with online applications, you can quickly screen prospective tenants – for free.
$3,083/mo
Rent Zestimate®
Refinance and save
$2,796/mo
Est. payment
Refinancing to a lower rate could help reduce your monthly payments and save thousands over the life of the loan.
$2,796/mo
Est. payment
Explore your selling options
Work with a Zillow partner agent
Leverage their expertise and Zillow's premium Showcase listings to get your home seen by more buyers.
Get startedList with your own agent
Get your home in front of millions of buyers by listing it on Zillow.
Learn how to do itSell it yourself
Take full control of how buyers see your home on Zillow by listing For Sale by Owner (FSBO).
List your homeWhat's special
Cozy gas fireplaceFinished walkout basementSpacious great roomCrown moldingLarge deckQuartz countertopsPantry storage
Zillow last checked:
Listing updated:
Listed by:
Lynn Swanson 248-330-8807,
Real Estate One
Bought with:
Jamal Davidson, 6501377514
Premier Realty Professionals Inc
Source: Realcomp II,MLS#: 20261026290
Facts & features
Interior
Bedrooms & bathrooms
- Bedrooms: 3
- Bathrooms: 3
- Full bathrooms: 2
- 1/2 bathrooms: 1
Primary bedroom
- Level: Entry
- Area: 120
- Dimensions: 12 X 10
Bedroom
- Level: Entry
- Area: 121
- Dimensions: 11 X 11
Bedroom
- Level: Entry
- Area: 121
- Dimensions: 11 X 11
Other
- Level: Entry
- Area: 77
- Dimensions: 11 X 7
Other
- Level: Basement
- Area: 49
- Dimensions: 7 X 7
Other
- Level: Entry
- Area: 24
- Dimensions: 6 X 4
Family room
- Level: Basement
- Area: 450
- Dimensions: 25 X 18
Flex room
- Level: Basement
- Area: 121
- Dimensions: 11 X 11
Great room
- Level: Entry
- Area: 540
- Dimensions: 27 X 20
Kitchen
- Level: Entry
- Area: 255
- Dimensions: 17 X 15
Laundry
- Level: Basement
- Area: 195
- Dimensions: 15 X 13
Living room
- Level: Entry
- Area: 225
- Dimensions: 15 X 15
Heating
- Forced Air, Natural Gas
Cooling
- Ceiling Fans, Central Air
Appliances
- Included: Built In Gas Oven, Built In Gas Range, Dishwasher, Free Standing Refrigerator, Microwave
Features
- High Speed Internet
- Basement: Finished,Walk Out Access
- Has fireplace: Yes
- Fireplace features: Gas, Great Room
Interior area
- Total interior livable area: 2,652 sqft
- Finished area above ground: 1,652
- Finished area below ground: 1,000
Property
Parking
- Total spaces: 2.5
- Parking features: Twoand Half Car Garage, Attached, Parking Pad
- Attached garage spaces: 2.5
Features
- Levels: One
- Stories: 1
- Entry location: GroundLevel
- Patio & porch: Deck, Patio, Porch
- Exterior features: Lighting
- Pool features: None
Lot
- Size: 1.05 Acres
- Dimensions: 150 x 304
- Features: Dead End Street
Details
- Additional structures: Sheds
- Parcel number: 0835301009
- Special conditions: Short Sale No,Standard
Construction
Type & style
- Home type: SingleFamily
- Architectural style: Ranch
- Property subtype: Single Family Residence
Materials
- Aluminum Siding, Stone
- Foundation: Basement, Poured
- Roof: Asphalt
Condition
- New construction: No
- Year built: 1967
- Major remodel year: 2026
Utilities & green energy
- Sewer: Septic Tank
- Water: Public
Community & HOA
Community
- Subdivision: SUBB
HOA
- Has HOA: No
Location
- Region: Clarkston
Financial & listing details
- Price per square foot: $158/sqft
- Tax assessed value: $138,711
- Annual tax amount: $4,611
- Date on market: 4/18/2026
- Cumulative days on market: 14 days
- Listing agreement: Exclusive Right To Sell
- Listing terms: Cash,Conventional
- Exclusions: Exclusion(s) Do Not Exist
Price history
| Date | Event | Price |
|---|---|---|
| 6/5/2026 | Sold | $420,000+1.2%$158/sqft |
Source:  Realcomp II #20261026290 Report a problem Realcomp II #20261026290 Report a problem | ||
| 5/7/2026 | Pending sale | $415,000$156/sqft |
Source: Realcomp II #20261026290 Report a problem | ||
| 4/18/2026 | Listed for sale | $415,000+76.6%$156/sqft |
Source: Realcomp II #20261026290 Report a problem | ||
| 1/12/2022 | Sold | $235,000+3.1%$89/sqft |
Source: Public Record Report a problem | ||
| 8/14/2006 | Sold | $228,000$86/sqft |
Source: Public Record Report a problem | ||
Public tax history
| Year | Property taxes | Tax assessment |
|---|---|---|
| 2025 | -- | $162,300 +6% |
| 2024 | -- | $153,100 +10.3% |
| 2023 | -- | $138,800 +16.9% |
| 2022 | -- | $118,700 +1.3% |
| 2021 | -- | $117,200 +5.7% |
| 2020 | -- | $110,900 +0.5% |
| 2019 | -- | $110,300 +18.5% |
| 2018 | $5,135 +37.6% | $93,100 +5.4% |
| 2015 | $3,731 | $88,300 +12.9% |
| 2014 | -- | $78,200 -9.5% |
| 2011 | -- | $86,400 -5.2% |
| 2010 | -- | $91,100 -17% |
| 2009 | -- | $109,800 |
Find assessor info on the county website
Neighborhood: 48346
Nearby homes
- $340,7003 bd1 ba1.2k sqft4985 Oak Park Dr, Clarkston, MI 48346Off Market
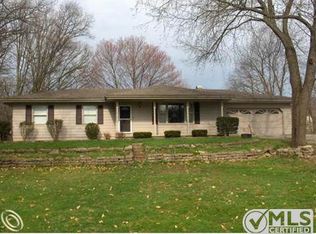
- $353,0003 bd3 ba1.4k sqft4915 Oak Park Dr, Clarkston, MI 48346Off Market
- $290,9003 bd1 ba1.2k sqft5015 Oak Park Dr, Clarkston, MI 48346Off Market
- $685,0003 bd2 ba2.3k sqft5083 Timber Cove Cir, Clarkston, MI 48346For Sale
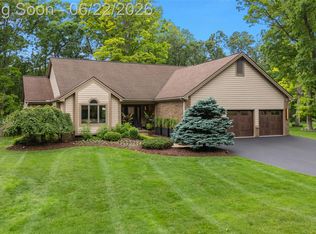
- $387,1003 bd2 ba2.3k sqft5083 Timber Cove Cir, Independence, MI 48346Off Market
- $630,2004 bd4 ba2.3k sqft5079 Timber Cove Cir, Clarkston, MI 48346Off Market
- $636,1004 bd3 ba2.3k sqft4989 Timber Lake Trl, Clarkston, MI 48346Off Market
- $55,5002 bd2 ba1.7k sqft4956 Oak Park Dr, Clarkston, MI 48346Sold
Nearby schools
GreatSchools rating
- 6/10North Sashabaw Elementary SchoolGrades: K-5Distance: 0.7 mi
- 8/10Sashabaw Middle SchoolGrades: 5-8Distance: 0.8 mi
- 9/10Clarkston High SchoolGrades: 7-12Distance: 2.3 mi
Get a cash offer in 3 minutes
Find out how much your home could sell for in as little as 3 minutes with a no-obligation cash offer.
Estimated market value
$421,600
Get a cash offer in 3 minutes
Find out how much your home could sell for in as little as 3 minutes with a no-obligation cash offer.
Estimated market value
$421,600
- Michigan
- Oakland County
- Clarkston
- 48346
- 4937 Oak Park Dr
Nearby cities
Nearby zip codes
Other Clarkston Topics
