Skip main navigation
Accepting backups
  • $685,000

    5083 Timber Cove Cir, Clarkston, MI 48346

    3beds
    2,350sqft
    : 
    Loading
    Get pre-qualified
    Single Family Residence
    Built in 1992
    0.42 Acres Lot
    $684,600 Zestimate®
    $291/sqft
    $125/mo HOA

    What's special

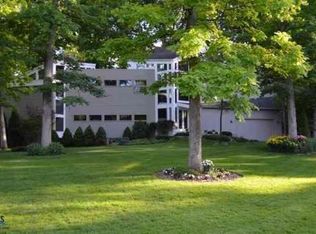
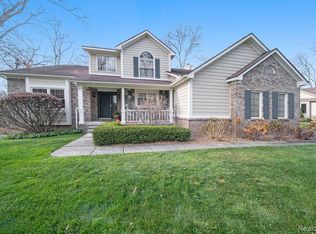
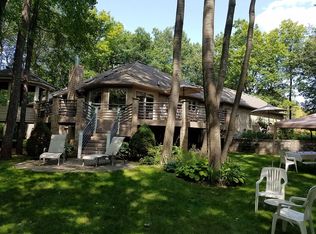
    Discover your dream home in the heart of Clarkston! Nestled in a serene private subdivision, this upgraded ranch offers modern living surrounded by lush woods and nature. With a newer roof and a designer touch, this home features an inviting gourmet kitchen equipped with luxury countertops, a beautiful island, perfect for entertaining. The spacious living areas boast vaulted ceilings and abundant natural light, with a family room featuring hardwood floors and a cozy gas fireplace. The elegant formal dining room includes a built-in buffet, making it ideal for gatherings. Retreat to the luxurious master suite, complete with an en-suite bath. Enjoy the convenience of first-floor laundry, a full basement with 10-foot ceilings, and a three-car garage with epoxy flooring. An EV car charger is ready for your electric vehicle, adding to the modern conveniences. Recent upgrades within the last five years include a new hot water tank, air conditioner, electrical panel, garage doors, and driveway, along with all-new appliances. The home also features fresh interior paint, new carpeting (2025), a composite deck with new railing, and a professionally landscaped yard with a sprinkler system. With its beautifully landscaped exterior and thoughtfully designed interiors, this ranch home combines comfort and elegance, making it a true gem. Don’t miss the opportunity to own this exquisite property—schedule your private showing today!
    15 days
    |
    183
    |
    3
    |

    Zillow last checked:

    Listing updated:

    Listed by:

    Ivica Simjanoski 248-229-9137,

    DOBI Real Estate 248-385-3350

    Source: Realcomp II,MLS#: 20261045381MLS Logo

      Facts & features

      Interior

      Bedrooms & bathrooms
      • Bedrooms: 3
      • Bathrooms: 2
      • Full bathrooms: 2
      Primary bedroom
      • Level: Entry
      • Area: 204
      • Dimensions: 17 X 12
      Bedroom
      • Level: Entry
      • Area: 132
      • Dimensions: 12 X 11
      Bedroom
      • Level: Entry
      • Area: 126
      • Dimensions: 14 X 9
      Other
      • Level: Entry
      Other
      • Level: Entry
      Dining room
      • Level: Entry
      • Area: 165
      • Dimensions: 15 X 11
      Great room
      • Level: Entry
      • Area: 400
      • Dimensions: 25 X 16
      Kitchen
      • Level: Entry
      • Area: 150
      • Dimensions: 15 X 10
      Laundry
      • Level: Entry
      • Area: 50
      • Dimensions: 10 X 5
      Living room
      • Level: Entry
      • Area: 266
      • Dimensions: 19 X 14
      Heating
      • Forced Air, Natural Gas
      Cooling
      • Central Air
      Appliances
      • Laundry: Laundry Room
      Features
      • Basement: Unfinished
      • Has fireplace: Yes
      • Fireplace features: Family Room
      Interior area
      • Total interior livable area: 2,350 sqft
      • Finished area above ground: 2,350

      Property

      Parking
      • Total spaces: 3
      • Parking features: Three Car Garage, Attached
      • Garage spaces: 3
      Features
      • Levels: One
      • Stories: 1
      • Entry location: GroundLevel
      • Patio & porch: Deck
      • Pool features: None
      • Waterfront features: All Sports Lake
      • Body of water: Oakland
      Lot
      • Size: 0.42 Acres
      • Dimensions: 136 x 45 x 198 x 206
      • Features: Wooded
      Details
      • Parcel number: 0834426020
      • Special conditions: Short Sale No,Standard
      • Other equipment: Dehumidifier

      Construction

      Type & style
      • Home type: SingleFamily
      • Architectural style: Ranch
      • Property subtype: Single Family Residence
      Materials
      • Brick, Concrete
      • Foundation: Basement, Poured, Sump Pump
      • Roof: Asphalt
      Condition
      • Platted Sub
      • New construction: No
      • Year built: 1992
      • Major remodel year: 2025

      Utilities & green energy

      • Sewer: Public Sewer
      • Water: Public
      • Utilities for property: Underground Utilities

      Community & HOA

      Community
      • Subdivision: TIMBER OF LAKE OAKLAND OCCPN 763
      HOA
      • Has HOA: Yes
      • Services included: Snow Removal, Trash
      • HOA fee: $375 quarterly
      Location
      • Region: Clarkston

      Financial & listing details

      • Price per square foot: $291/sqft
      • Tax assessed value: $241,089
      • Annual tax amount: $7,728
      • Date on market: 6/22/2026
      • Cumulative days on market: 15 days
      • Listing agreement: Exclusive Right To Sell
      • Listing terms: Cash,Conventional,FHA

        Estimated market value

        $684,600

        $650,000 - $719,000

        $3,075/mo

        Price history

        DateEventPrice
        6/22/2026Listed for sale$685,000+63.1%$291/sqft
        Source: Realcomp II #20261045381 Report a problem
        8/10/2020Sold$420,000-1.2%$179/sqft
        Source: MiRealSource #50016470 Report a problem
        7/13/2020Pending sale$424,900$181/sqft
        Source: Century 21 Signature Realty #50016470 Report a problem
        7/6/2020Listed for sale$424,900+39.3%$181/sqft
        Source: Century 21 Signature Realty #50016470 Report a problem
        7/22/2013Sold$305,000-12.8%$130/sqft
        Source: Public Record Report a problem
        5/9/2008Listing removed$349,877$149/sqft
        Source: Visual Tour #27029140 Report a problem
        1/18/2008Listed for sale$349,877+11.1%$149/sqft
        Source: Visual Tour #27029140 Report a problem
        2/11/2002Sold$315,000+14.5%$134/sqft
        Source: Public Record Report a problem
        7/28/1998Sold$275,000$117/sqft
        Source: Public Record Report a problem

        Public tax history

        YearProperty taxesTax assessment
        2024-- $254,700 +7.4%
        2023-- $237,200 +11.8%
        2022-- $212,100 +1.7%
        2021-- $208,600 -2.3%
        2020-- $213,500 +1.2%
        2019-- $211,000 +1.7%
        2018$5,137 +8.7%$207,500 +34%
        2015$4,727 $154,900 +5.1%
        2014-- $147,400 +29%
        2011-- $114,300 -7.5%
        2010-- $123,600 -14.2%
        2009-- $144,100 -9.2%
        2002-- $158,700 +11.1%
        2001-- $142,900 +3.2%
        2000$4,093 $138,500
        Find assessor info on the county website

        Monthly payment

        Est. payment

        Payment breakdown

        Explore the cost of this home by adjusting the details. Changes won't be saved.
        All calculations are estimates and provided by Zillow, Inc. for informational purposes only. Actual amounts may vary.
        HOA fees may include property taxes on listings classified as Co-Ops. Contact the listing agent and/or owner for fee details.
        Mortgage interest rates are dependent on a number of factors, including credit score, down payment, and repayment length. Interest rate data provided by Zillow Group Marketplace, Inc. as of 1/1/1970 from various mortgage lenders with which we have lead or other similar arrangements; the Estimated Payment is an average of those rates.
        See how much you could borrow to make a competitive offer.

        Climate risks

        Neighborhood: 48346

        Getting around

        2 / 100
        Car-Dependent
        21 / 100
        Somewhat Bikeable

        Nearby schools

        GreatSchools rating

        A local agent can set up tours, give advice and negotiate with sellers.

        Browse local experts

        Similar homes