Skip main navigation
Sold for $505,000
  • $505,000

    4937 Sandy Brook Cir, Wimauma, FL 33598

    2beds
    2,061sqft
    Single Family Residence
    Built in 2009
    7,092 Square Feet Lot
    $409,900 Zestimate®
    $245/sqft
    $2,036 Estimated rent

    Home value

    $409,900

    $385,000 - $430,000

    $2,036/mo

    Zestimate® history
    Loading
    Loading...

    Owner options

    List your home for rent

    $2,036/mo

    Rent Zestimate®

    Find your next renter with Zillow Rental Manager. Plus, with online applications, you can quickly screen prospective tenants – for free.

    Learn more

    $2,036/mo

    Rent Zestimate®

    Refinance and save

    $3,981/mo

    Est. payment

    Refinancing to a lower rate could help reduce your monthly payments and save thousands over the life of the loan.

    See today's rates

    $3,981/mo

    Est. payment

    Explore your selling options

    Work with a Zillow partner agent

    Leverage their expertise and Zillow's premium Showcase listings to get your home seen by more buyers.

    Get started

    List with your own agent

    Get your home in front of millions of buyers by listing it on Zillow.

    Learn how to do it

    Sell it yourself

    Take full control of how buyers see your home on Zillow by listing For Sale by Owner (FSBO).

    List your home

    What's special

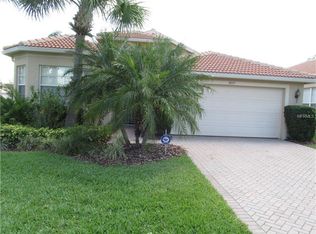
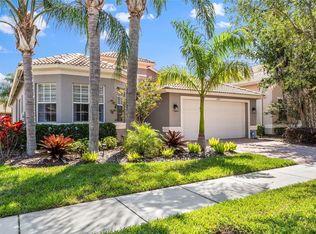
    Exquisite Genova model is a must see! Have it all in the 2061 sq., ft 2 Bedroom plus a den or 3 rd. bedroom, 2 full baths built in 2009 in Valencia Lakes, Florida’s premier 55+ community. The screen front entry welcomes you to entry glass door which opens into an elegant foyer to truly great room concept luxury vinyl throughout with large slider leading out to extended lanai out to what is your own private Oasis with fabulous water views and even a dog run to keep the pets happy. Home has crown molding throughout Plantation shutters are on most the windows. The kitchen is a cook’s dream kitchen with white cabinets, upper and lower lighting, quartz and travertine back splash, newer stainless appliances, and large pantry too. Master is large with tray ceiling, and spa like attached bath separate shower, garden tub, dual sinks, quartz and white cabinets. There are 2 walk-in closets with custom his and hers built ins. No carpet in sight. Why wait when you can have all this, light fixtures, fans, window treatments, newly painted outside, upgrade HVAC in 2022 and laundry room with cabinets, washer, dryer and sink. Everything is done, whole house gutters and water softener system, paver drive- Just move in and live your dream! Enjoy your paradise at home or take advantage of all that Valencia Lakes has to offer. Fabulous Entertainment Center, pools, card rooms, state of the art fitness center and art center, Clubs, educational Seminars, Tennis courts, Bocce ball, Pickle Ball and more are just a few possibilities!! Let the fun begin at home!

    Zillow last checked:

    Listing updated:

    Listing Provided by:

    Marie Wise 813-684-0016,

    RE/MAX REALTY UNLIMITED 813-684-0016,

    Kathy Yannes 813-763-3540,

    RE/MAX REALTY UNLIMITED

    Bought with:

    Kathy Yannes, 3099232

    RE/MAX REALTY UNLIMITED

    Source: Stellar MLS,MLS#: T3504678MLS LogoOriginating MLS: Tampa

    Facts & features

    Interior

    Bedrooms & bathrooms
    • Bedrooms: 2
    • Bathrooms: 2
    • Full bathrooms: 2
    Primary bedroom
    • Features: Walk-In Closet(s)
    • Level: First
    • Dimensions: 13x19
    Bedroom 2
    • Features: Built-in Closet
    • Level: First
    • Dimensions: 11x11
    Primary bathroom
    • Features: Garden Bath
    • Level: First
    Den
    • Level: First
    Great room
    • Level: First
    • Dimensions: 17x15
    Kitchen
    • Features: Breakfast Bar, Pantry
    • Level: First
    • Dimensions: 11x13
    Heating
    • Central, Electric
    Cooling
    • Central Air
    Appliances
    • Included: Dishwasher, Disposal, Dryer, Electric Water Heater, Microwave, Range, Washer
    • Laundry: Inside, Laundry Room
    Features
    • Cathedral Ceiling(s), Ceiling Fan(s), Crown Molding, Eating Space In Kitchen, High Ceilings, Kitchen/Family Room Combo, Living Room/Dining Room Combo, Open Floorplan, Primary Bedroom Main Floor, Solid Wood Cabinets, Split Bedroom, Stone Counters, Tray Ceiling(s), Vaulted Ceiling(s), Walk-In Closet(s)
    • Flooring: Ceramic Tile, Engineered Hardwood, Luxury Vinyl, Hardwood
    • Doors: Sliding Doors
    • Windows: Blinds, Window Treatments
    • Has fireplace: No
    Interior area
    • Total structure area: 2,843
    • Total interior livable area: 2,061 sqft

    Property

    Parking
    • Total spaces: 2
    • Parking features: Garage Door Opener
    • Attached garage spaces: 2
    Features
    • Levels: One
    • Stories: 1
    • Patio & porch: Covered, Deck, Enclosed, Patio, Porch, Screened
    • Exterior features: Dog Run, Irrigation System
    • Has view: Yes
    • View description: Water, Pond
    • Has water view: Yes
    • Water view: Water,Pond
    • Waterfront features: Pond Access
    Lot
    • Size: 7,092 sqft
    • Residential vegetation: Mature Landscaping, Trees/Landscaped
    Details
    • Parcel number: U32312093B00000500070.0
    • Zoning: PD-MU
    • Special conditions: None

    Construction

    Type & style
    • Home type: SingleFamily
    • Architectural style: Contemporary
    • Property subtype: Single Family Residence
    Materials
    • Block, Stucco
    • Foundation: Slab
    • Roof: Tile
    Condition
    • New construction: No
    • Year built: 2009

    Utilities & green energy

    • Sewer: Public Sewer
    • Water: Public
    • Utilities for property: BB/HS Internet Available, Cable Connected, Electricity Connected, Public

    Community & neighborhood

    Security
    • Security features: Gated Community, Smoke Detector(s)
    Community
    • Community features: Association Recreation - Owned, Clubhouse, Deed Restrictions, Fitness Center, Gated Community - No Guard, Golf Carts OK, Irrigation-Reclaimed Water, Pool, Sidewalks, Special Community Restrictions
    Senior living
    • Senior community: Yes
    Location
    • Region: Wimauma
    • Subdivision: VALENCIA LAKES PH 02

    HOA & financial

    HOA
    • Has HOA: Yes
    • HOA fee: $548 monthly
    • Amenities included: Cable TV, Clubhouse, Fitness Center, Gated, Pickleball Court(s), Recreation Facilities, Sauna, Security, Shuffleboard Court, Spa/Hot Tub, Tennis Court(s)
    • Services included: Cable TV, Common Area Taxes, Community Pool, Reserve Fund, Internet, Maintenance Grounds, Pool Maintenance, Private Road, Recreational Facilities, Security
    • Association name: castle group
    • Association phone: 813-634-6800
    Other fees
    • Pet fee: $0 monthly
    Other financial information
    • Total actual rent: 0

    Other

    Other facts
    • Listing terms: Cash,Conventional,FHA,VA Loan
    • Ownership: Fee Simple
    • Road surface type: Paved, Asphalt

    Price history

    DateEventPrice
    3/21/2024Sold$505,000-1.9%$245/sqft
    Source: Stellar MLS #T3504678 Report a problem
    2/18/2024Pending sale$515,000+35.7%$250/sqft
    Source: Stellar MLS #T3504678 Report a problem
    7/26/2018Listing removed$379,400$184/sqft
    Source: TERRA VISTA EXECUTIVE REALTY #T2925135 Report a problem
    2/25/2018Price change$379,400-2.6%$184/sqft
    Source: TERRA VISTA EXECUTIVE REALTY #T2925135 Report a problem
    1/26/2018Listed for sale$389,400+16.2%$189/sqft
    Source: TERRA VISTA EXECUTIVE REALTY #T2925135 Report a problem
    3/18/2015Sold$335,000-4.3%$163/sqft
    Source: Stellar MLS #T2722619 Report a problem
    1/15/2015Price change$349,900-1.4%$170/sqft
    Source: Landmark Realty of Apollo Beach #T2722619 Report a problem
    1/5/2015Price change$355,000-1.4%$172/sqft
    Source: Landmark Realty of Apollo Beach #T2722619 Report a problem
    10/22/2014Listed for sale$360,000+35.4%$175/sqft
    Source: Landmark Realty of Apollo Beach #T2722619 Report a problem
    12/15/2009Sold$265,900$129/sqft
    Source: Stellar MLS #T2383050 Report a problem

    Public tax history

    YearProperty taxesTax assessment
    2025$4,207 -40%$223,551 -37%
    2024$7,007 +8%$354,730 +9.8%
    2023$6,485 +7.1%$323,118 +10%
    2022$6,054 +10%$293,744 +10%
    2021$5,503 -0.3%$267,040 -0.8%
    2020$5,517 +4.6%$269,310 +5%
    2019$5,276 $256,448 -3%
    2018$5,276 -3.4%$264,316 +6.3%
    2017$5,462 +4.6%$248,715 +6%
    2016$5,220 +3.9%$234,701 +9.3%
    2015$5,026 +60.5%$214,659 +21.2%
    2014$3,132 $177,063 +3.6%
    2013$3,132 +0.4%$170,969 +1.7%
    2012$3,120 +2.9%$168,111 +2.8%
    2011$3,032 -10.8%$163,486 -10.9%
    2010$3,398 +86.8%$183,517 +217.1%
    2009$1,819 -11.5%$57,871 -33.3%
    2008$2,055 +452.3%$86,806 +2084.9%
    2007$372 $3,973

    Find assessor info on the county website

    Neighborhood: 33598

    Nearby schools

    GreatSchools rating
    Get a cash offer in 3 minutes
    Find out how much your home could sell for in as little as 3 minutes with a no-obligation cash offer.
    Estimated market value
    $409,900
    Get a cash offer in 3 minutes
    Find out how much your home could sell for in as little as 3 minutes with a no-obligation cash offer.
    Estimated market value
    $409,900