Skip main navigation
Off market
  • $1,471,700

    4937 Thimbleweed Ct, Long Grove, IL 60047

    4beds
    6,300sqft
    SingleFamily
    Built in 2006
    0.87 Acres Lot
    $1,471,700 Zestimate®
    $234/sqft
    $7,775 Estimated rent

    Home value

    $1,471,700

    $1.35M - $1.60M

    $7,775/mo

    Zestimate® history
    Loading
    Loading...

    Owner options

    List your home for rent

    $7,775/mo

    Rent Zestimate®

    Find your next renter with Zillow Rental Manager. Plus, with online applications, you can quickly screen prospective tenants – for free.

    Learn more

    $7,775/mo

    Rent Zestimate®

    Refinance and save

    $9,661/mo

    Est. payment

    Refinancing to a lower rate could help reduce your monthly payments and save thousands over the life of the loan.

    See today's rates

    $9,661/mo

    Est. payment

    Explore your selling options

    Work with a Zillow partner agent

    Leverage their expertise and Zillow's premium Showcase listings to get your home seen by more buyers.

    Get started

    List with your own agent

    Get your home in front of millions of buyers by listing it on Zillow.

    Learn how to do it

    Sell it yourself

    Take full control of how buyers see your home on Zillow by listing For Sale by Owner (FSBO).

    List your home

    What's special

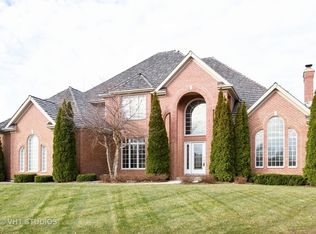
    Welcome Home! Move right in to this gorgeous 4 bedroom, 6 bathroom custom brick home with 4.5 car garage on quiet cul de sac in Long Grove's Prairie Trails. Enjoy your little corner of paradise featuring conservancy views and inground pool with waterfall, hot tub and stone patio. Features include volume ceilings, lush moldings, 2-panel doors and hardwood floors. Lovely stone front walkway and covered entry with custom entry doors. Grand foyer with bridal staircase, formal dining room with wainscoting and custom built-ins, living room with charming bay window, light and bright sunroom overlooking the in-ground pool, first floor home office (or main level 5th bedroom option) with French doors and adjoining full bath & 2-story family room with wood burning fireplace. Dream kitchen is a chef's delight and features custom cabinetry, granite countertops, professional appliances (Wolf and Sub-Zero), island/breakfast bar and breakfast room. Master suite offers spacious sitting room, generous walk-in closet with custom organizers and spa master bathroom with walk in shower & whirlpool tub. Three more bedrooms up with ensuite bathrooms & custom closets. Second floor bonus room has exterior door to garage and offers flexibility as second home office, ideal e-learning/home schooling room, playroom, exercise room etc. Unfinished basement with 2nd fireplace and bathroom rough-in awaits your ideas. Sought after Prairie Trails subdivision offers many wonderful amenities including conservancy, pretty walking paths and neighborhood park, public sewers, and a community well. Good highway access and close to shopping/dining and district 96 schools and A+ Stevenson High School.

    This property is not currently displayed as for sale or rent on Zillow. This may be different from what's on other websites or public sources.

    Facts & features

    Interior

    Bedrooms & bathrooms
    • Bedrooms: 4
    • Bathrooms: 6
    • Full bathrooms: 6
    Heating
    • Forced air, Gas
    Cooling
    • Central
    Appliances
    • Included: Dishwasher, Dryer, Garbage disposal, Microwave, Range / Oven, Refrigerator, Washer
    Features
    • Flooring: Tile, Carpet, Hardwood
    • Basement: Unfinished, Bathroom Rough-In, Egress Window
    • Has fireplace: Yes
    Interior area
    • Total interior livable area: 6,300 sqft

    Property

    Parking
    • Total spaces: 4
    • Parking features: Garage - Attached
    Features
    • Exterior features: Stone, Brick
    Lot
    • Size: 0.87 Acres
    Details
    • Parcel number: 1413202026

    Construction

    Type & style
    • Home type: SingleFamily
    Materials
    • Roof: Other
    Condition
    • Year built: 2006

    Utilities & green energy

    • Sewer: Sewer-Public

    Community & HOA

    HOA
    • Has HOA: Yes
    • HOA fee: $250 monthly
    Location
    • Region: Long Grove

    Financial & listing details

    • Price per square foot: $234/sqft
    • Tax assessed value: $1,076,000
    • Annual tax amount: $31,966

    Price history

    DateEventPrice
    11/4/2020Sold$1,000,000-4.8%$159/sqft
    Source: MRED as distributed by MLS GRID #10826661 Report a problem
    8/25/2020Pending sale$1,050,000$167/sqft
    Source: @properties #10826661 Report a problem
    8/21/2020Listed for sale$1,050,000-31.1%$167/sqft
    Source: @properties #10826661 Report a problem
    8/17/2007Sold$1,525,000$242/sqft
    Source: MRED as distributed by MLS GRID #06521035 Report a problem

    Public tax history

    YearProperty taxesTax assessment
    2024$31,966 -16.1%$381,936 +6.5%
    2023$38,117 +13.6%$358,631 -12.6%
    2022$33,543 +7.9%$410,467 +14.3%
    2021$31,084 +2.5%$359,169 +2.6%
    2020$30,315 -10%$349,965 -11.6%
    2019$33,699 -0.1%$395,971 -4.3%
    2018$33,735 $413,943 +2.4%
    2017$33,735 -10.2%$404,435 -9.1%
    2016$37,547 -0.2%$444,748 +5%
    2015$37,610 +1.5%$423,610 +2.6%
    2014$37,048 +4.6%$412,715 +2.1%
    2012$35,403 +5.9%$404,152 -9.4%
    2011$33,423 +4.1%$446,063 -8.6%
    2010$32,095 -6.3%$487,952 -6.3%
    2009$34,261 +1.2%$520,885 +2.1%
    2008$33,863 +323.7%$510,321 +0.5%
    2006$7,992 +5.4%$507,790
    2005$7,583 +1422.7%--
    2004$498 --
    Find assessor info on the county website

    Neighborhood: 60047

    Nearby schools

    GreatSchools rating
    Schools provided by the listing agent
    • Elementary: Country Meadows Elementary Schoo
    • Middle: Woodlawn Middle School
    • High: Adlai E Stevenson High School

    Source: The MLS. This data may not be complete. We recommend contacting the local school district to confirm school assignments for this home.

    Get a cash offer in 3 minutes
    Find out how much your home could sell for in as little as 3 minutes with a no-obligation cash offer.
    Estimated market value
    $1,471,700
    Get a cash offer in 3 minutes
    Find out how much your home could sell for in as little as 3 minutes with a no-obligation cash offer.
    Estimated market value
    $1,471,700