Skip main navigation
Off market
Street View
  • $1,722,600

    4951 Trillium Trl, Long Grove, IL 60047

    6beds
    7,678sqft
    SingleFamily
    Built in 2006
    0.99 Acres Lot
    $1,722,600 Zestimate®
    $224/sqft
    $7,953 Estimated rent

    Home value

    $1,722,600

    $1.57M - $1.89M

    $7,953/mo

    Zestimate® history
    Loading
    Loading...

    Owner options

    List your home for rent

    $7,953/mo

    Rent Zestimate®

    Find your next renter with Zillow Rental Manager. Plus, with online applications, you can quickly screen prospective tenants – for free.

    Learn more

    $7,953/mo

    Rent Zestimate®

    Refinance and save

    $11,265/mo

    Est. payment

    Refinancing to a lower rate could help reduce your monthly payments and save thousands over the life of the loan.

    See today's rates

    $11,265/mo

    Est. payment

    Explore your selling options

    Work with a Zillow partner agent

    Leverage their expertise and Zillow's premium Showcase listings to get your home seen by more buyers.

    Get started

    List with your own agent

    Get your home in front of millions of buyers by listing it on Zillow.

    Learn how to do it

    Sell it yourself

    Take full control of how buyers see your home on Zillow by listing For Sale by Owner (FSBO).

    List your home

    What's special

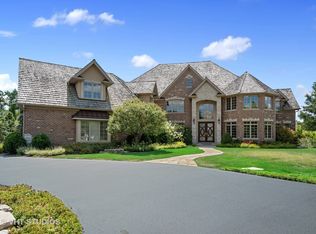
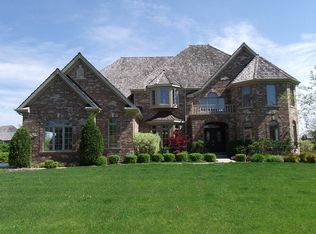
    Remarkable executive estate built of brick & stone with unsurpassed luxury & design! Open floor plan allows every sq ft to be utilized. Social distancing not a problem in this stately estate. This custom estate features unparalleled outdoor living area made of natural limestone. A grand entrance with travertine floors & large ceiling dome is sure to impress. Chefs kitchen with custom cabinets, newer gourmet appliances, mega island, butler pantry, plus walk in pantry & spacious breakfast room opens to elevated views of the preserve. 1st floor bedroom w/full bathroom, 2nd staircase off the kitchen leading to the 2nd floor with spacious loft, 6 bedrooms, 4 full baths & 2nd laundry room with plenty of cabinets & work area. Double door master bedroom features a custom fireplace, 3 closets and an office/sitting room with cherry floors. The spacious master bath features a spa bath, his & her vanities, & state of the art shower with 2 of everything Grohe has to offer including an overhead rain shower. The finished English lower level features a fireplace, theater, full kitchen, full bath, bedroom, mini gym & steps to the 4 car garage. Amazing outdoor mulit-level entertaining area features beautiful outdoor cocktail deck with stunning views of the conservancy, gorgeous fire pit with lots of seating and a beautiful bar area. You will be amazed at the entire outdoor living area. All the space you need while also providing the benefits of a premier neighborhood in Long Grove!

    This property is not currently displayed as for sale or rent on Zillow. This may be different from what's on other websites or public sources.

    Facts & features

    Interior

    Bedrooms & bathrooms
    • Bedrooms: 6
    • Bathrooms: 7
    • Full bathrooms: 6
    • 1/2 bathrooms: 1
    Heating
    • Forced air, Gas
    Cooling
    • Central
    Appliances
    • Included: Dishwasher, Dryer, Garbage disposal, Microwave, Range / Oven, Refrigerator, Washer
    Features
    • Flooring: Tile, Carpet, Hardwood
    • Basement: Finished
    • Attic: Pull Down Stair, Full, Unfinished
    • Has fireplace: Yes
    Interior area
    • Total interior livable area: 7,678 sqft

    Property

    Parking
    • Total spaces: 4
    • Parking features: Garage - Attached
    Features
    • Exterior features: Stone, Brick
    Lot
    • Size: 0.99 Acres
    Details
    • Parcel number: 1413202029

    Construction

    Type & style
    • Home type: SingleFamily
    Materials
    • Roof: Other
    Condition
    • Year built: 2006

    Utilities & green energy

    • Sewer: Sewer-Public

    Community & HOA

    HOA
    • Has HOA: Yes
    • HOA fee: $250 monthly
    Location
    • Region: Long Grove

    Financial & listing details

    • Price per square foot: $224/sqft
    • Tax assessed value: $1,519,328
    • Annual tax amount: $45,437

    Price history

    DateEventPrice
    10/15/2020Sold$1,110,000-7.5%$145/sqft
    Source: MRED as distributed by MLS GRID #10811538 Report a problem
    8/20/2020Pending sale$1,199,899$156/sqft
    Source: Baird & Warner #10811538 Report a problem
    8/8/2020Listed for sale$1,199,899+0.1%$156/sqft
    Source: Baird & Warner #10811538 Report a problem
    4/16/2020Listing removed$1,198,999$156/sqft
    Source: Baird & Warner #10670058 Report a problem
    3/17/2020Listed for sale$1,198,999-11.2%$156/sqft
    Source: Baird & Warner #10670058 Report a problem
    12/18/2019Listing removed$1,350,000$176/sqft
    Source: Baird & Warner #10421147 Report a problem
    10/21/2019Price change$1,350,000-1.8%$176/sqft
    Source: Baird & Warner #10421147 Report a problem
    9/14/2019Price change$1,374,999-1.8%$179/sqft
    Source: Baird & Warner #10421147 Report a problem
    8/26/2019Listed for sale$1,399,999$182/sqft
    Source: Baird & Warner #10421147 Report a problem
    7/31/2019Pending sale$1,399,999$182/sqft
    Source: Baird & Warner #10421147 Report a problem
    6/18/2019Listed for sale$1,399,999+36.9%$182/sqft
    Source: Baird & Warner #10421147 Report a problem
    8/29/2013Sold$1,022,500-0.7%$133/sqft
    Source: MRED as distributed by MLS GRID #08365707 Report a problem
    6/11/2013Listed for sale$1,030,200-19.2%$134/sqft
    Source: Keller Williams Premier Realty #08365707 Report a problem
    5/24/2013Sold$1,275,000-42%$166/sqft
    Source: Public Record Report a problem
    12/21/2009Listing removed$2,199,000$286/sqft
    Source: RE/MAX Showcase #06669496 Report a problem
    4/14/2009Listed for sale$2,199,000+18.9%$286/sqft
    Source: RE/MAX Showcase #06669496 Report a problem
    6/19/2006Sold$1,850,000+368.4%$241/sqft
    Source: Public Record Report a problem
    7/29/2005Sold$395,000$51/sqft
    Source: Public Record Report a problem

    Public tax history

    YearProperty taxesTax assessment
    2024$45,437 +7%$539,299 +6.5%
    2023$42,457 +19.6%$506,392 +11%
    2022$35,492 +5%$456,288 +20.2%
    2021$33,793 +2.5%$379,693 +2.6%
    2020$32,958 -12%$369,963 -13.8%
    2019$37,448 -8.5%$429,206 -12%
    2018$40,931 $487,757 +1.2%
    2017$40,931 -4.9%$481,878 -4%
    2016$43,035 +36.1%$502,174 +5%
    2015$31,625 +1.5%$478,307 +40.6%
    2014$31,153 -19.8%$340,083 -23.2%
    2012$38,827 -1.3%$442,676 -9.6%
    2011$39,354 -9.2%$489,515 -17.5%
    2010$43,356 +3.8%$593,612 -4%
    2009$41,768 +3.7%$618,346 +2.1%
    2008$40,269 +18.6%$605,805 +2.3%
    2006$33,944 +340.9%$592,186
    2005$7,698 -2.3%--
    2004$7,882 --
    Find assessor info on the county website

    Neighborhood: 60047

    Nearby schools

    GreatSchools rating
    Schools provided by the listing agent
    • Elementary: Country Meadows Elementary Schoo
    • Middle: Woodlawn Middle School
    • High: Adlai E Stevenson High School
    • District: 125

    Source: The MLS. This data may not be complete. We recommend contacting the local school district to confirm school assignments for this home.

    Get a cash offer in 3 minutes
    Find out how much your home could sell for in as little as 3 minutes with a no-obligation cash offer.
    Estimated market value
    $1,722,600
    Get a cash offer in 3 minutes
    Find out how much your home could sell for in as little as 3 minutes with a no-obligation cash offer.
    Estimated market value
    $1,722,600