Skip main navigation
Off market
  • $1,414,600

    4954 Trillium Trl, Long Grove, IL 60047

    4beds
    5,227sqft
    SingleFamily
    Built in 2004
    0.92 Acres Lot
    $1,414,600 Zestimate®
    $271/sqft
    $7,782 Estimated rent

    Home value

    $1,414,600

    $1.30M - $1.54M

    $7,782/mo

    Zestimate® history
    Loading
    Loading...

    Owner options

    List your home for rent

    $7,782/mo

    Rent Zestimate®

    Find your next renter with Zillow Rental Manager. Plus, with online applications, you can quickly screen prospective tenants – for free.

    Learn more

    $7,782/mo

    Rent Zestimate®

    Refinance and save

    $9,295/mo

    Est. payment

    Refinancing to a lower rate could help reduce your monthly payments and save thousands over the life of the loan.

    See today's rates

    $9,295/mo

    Est. payment

    Explore your selling options

    Work with a Zillow partner agent

    Leverage their expertise and Zillow's premium Showcase listings to get your home seen by more buyers.

    Get started

    List with your own agent

    Get your home in front of millions of buyers by listing it on Zillow.

    Learn how to do it

    Sell it yourself

    Take full control of how buyers see your home on Zillow by listing For Sale by Owner (FSBO).

    List your home

    What's special

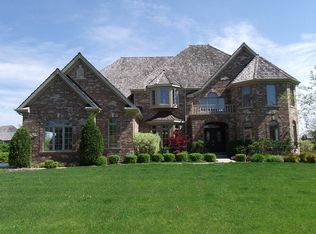
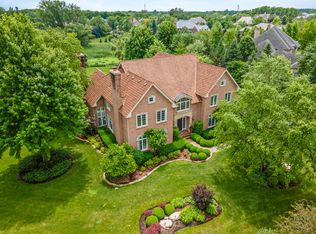
    A private circular driveway leads up to this majestic 4 bedroom, 5 bathroom custom-built brick home on a premium cul-de-sac lot with almost an acre of land and the most breathtaking conservancy views Prairie Trails of Long Grove has to offer. With three fully finished levels; a spectacular flat, large lot backing to open space; and a 4 car garage, this home leaves nothing to spare. Step into a lofty two-story foyer, flanked by the formal living and dining room. Both rooms have been thoughtfully designed with custom millwork and picture windows that allow natural light to fill the home. Experience seamless living with a spacious, open-concept kitchen and family room. The eat-in kitchen, featuring solid wood cabinets for ample storage space, granite countertops, an island with two-seater breakfast bar, wet bar/beverage center, double ovens and stainless steel kitchen appliances, adapts to any occasion - from hosting large get-togethers to fixing a simple weeknight dinner. Expansive, two-story picture windows in the family room offer picturesque views of the backyard, while filling the room with natural light year round. The stone fireplace provides an extra layer of warmth during the colder months. Soak up the sun, grill and dine al fresco with friends and family on the walk-out deck. Elevate the work-from-home experience with a private first floor office with its own full bathroom and walk-out deck. The laundry room includes plenty of storage, a second stove and microwave, and convenient deck access. Rest and relax in a spacious master suite with tray ceilings, an ensuite bathroom and enormous walk-in closet. The ensuite bathroom features double vanities, a soaking tub and glass enclosed shower area. Three additional bedrooms - one ensuite and two sharing a Jack-and-Jill bathroom and a bonus room complete the upper level of the home. The bonus room can be purposed into a second office, kids study room, play room, nursery etc. The fully finished English basement with a full bathroom and fireplace provides a plethora of space for a home theater, entertainment and recreation. Conveniently located close to schools, shopping and transportation. Served by the award winning District 96 and Stevenson High School.

    This property is off market, which means it's not currently listed for sale or rent on Zillow. This may be different from what's available on other websites or public sources.
    Facts & features

    Interior

    Bedrooms & bathrooms
    • Bedrooms: 4
    • Bathrooms: 5
    • Full bathrooms: 5
    Heating
    • Forced air, Gas
    Cooling
    • Central
    Appliances
    • Included: Dishwasher, Dryer, Garbage disposal, Microwave, Refrigerator, Washer
    Features
    • Flooring: Tile, Carpet, Hardwood
    • Basement: Finished
    • Has fireplace: Yes
    Interior area
    • Total interior livable area: 5,227 sqft

    Property

    Parking
    • Total spaces: 4
    • Parking features: Garage - Attached
    Features
    • Exterior features: Brick
    Lot
    • Size: 0.92 Acres
    Details
    • Parcel number: 1413202031

    Construction

    Type & style
    • Home type: SingleFamily
    Materials
    • Roof: Asphalt
    Condition
    • Year built: 2004

    Utilities & green energy

    • Sewer: Sewer-Public

    Community & neighborhood

    Location
    • Region: Long Grove

    HOA & financial

    HOA
    • Has HOA: Yes
    • HOA fee: $250 monthly

    Other

    Other facts
    • Air Conditioning: Central Air
    • Appliances: Microwave, Dishwasher, Refrigerator, Disposal, Washer, Dryer, Oven-Double, All Stainless Steel Kitchen Appliances, Cooktop
    • 2nd Bedroom Level: 2nd Level
    • Dining Room: Separate
    • Driveway: Asphalt
    • Exterior Building Type: Brick
    • Foundation: Concrete
    • Heat/Fuel: Gas, Forced Air
    • Sewer: Sewer-Public
    • Listing Type: Exclusive Right To Sell
    • Master Bedroom Flooring: Carpet
    • Master Bedroom Level: 2nd Level
    • Parking Type: Garage
    • Tax Exemptions: Homeowner
    • Addtl Room 1 Level: Main Level
    • Dining Room Level: Main Level
    • Equipment: Ceiling Fan, CO Detectors, Water-Softener Owned, Sump Pump, Humidifier, Central Vacuum, Security System
    • Kitchen Level: Main Level
    • Lot Description: Landscaped Professionally
    • Living Room Level: Main Level
    • Assessment Includes: Water, Other
    • Roof Type: Asphalt/Glass (Shingles)
    • Kitchen Flooring: Hardwood
    • Living Room Flooring: Hardwood
    • 3rd Bedroom Level: 2nd Level
    • Dining Room Flooring: Hardwood
    • Other Information: School Bus Service, Commuter Train
    • Water: Well-Community
    • Basement Bathrooms (Y/N): Yes
    • 3rd Bedroom Flooring: Carpet
    • Addtl Room 2 Level: 2nd Level
    • Addtl Room 3 Flooring: Hardwood
    • Fireplace Type/Details: Gas Starter, Gas Logs
    • Bath Amenities: Separate Shower, Double Sink, Whirlpool
    • Basement: Finished
    • Addtl Room 1 Flooring: Hardwood
    • Addtl Room 3 Level: Main Level
    • Addtl Room 4 Flooring: Carpet
    • Family Room Level: Main Level
    • Addtl Room 2 Flooring: Carpet
    • Kitchen Type: Island, Granite Counters, Breakfast Room
    • Family Room Flooring: Hardwood
    • Addtl Room 1 Name: Breakfast Rm
    • 4th Bedroom Flooring: Carpet
    • Addtl Room 5 Level: Basement
    • Addtl Room 4 Level: Basement
    • Addtl Room 5 Flooring: Carpet
    • 4th Bedroom Level: 2nd Level
    • Addtl Room 2 Name: Bonus
    • Addtl Room 4 Name: Recreation Rm
    • Addtl Room 3 Name: Office
    • Addtl Room 10 Level: Not Applicable
    • Addtl Room 7 Level: Not Applicable
    • Addtl Room 8 Level: Not Applicable
    • Addtl Room 9 Level: Not Applicable
    • Frequency: Monthly
    • Status: Pending
    • Addtl Room 6 Flooring: Hardwood
    • Addtl Room 5 Name: Media Rm
    • Addtl Room 6 Level: Main Level
    • Addtl Room 6 Name: Foyer
    • Square Feet Source: Assessor
    • Master Bedroom Bath (Y/N): Full, Tub & Separate Shwr, Double Sink
    • Age: 16-20 Years
    • Area Amenities: Street Lights, Street Paved
    • Garage On-Site: Yes
    • Interior Property Features: 1st Floor Bedroom, Hardwood Floors, Vaulted/Cathedral Ceilings, 1st Floor Laundry, Bar-Wet, In-Law Arrangement, 1st Floor Full Bath, Walk-In Closet(s), Separate Dining Room, Granite Counters
    • Additional Rooms: Recreation Room, Breakfast Room, Media Room
    • Fireplace Location: Family Room, Basement
    • Is Parking Included in Price: Yes
    • Type of House 2: 2 Stories
    • Garage Type: Attached2, Attached
    • Laundry Level: Main Level
    • Laundry Flooring: Ceramic Tile
    • Additional Rooms: Foyer, Bonus, Office
    • Exterior Property Features: Deck
    • Basement (Y/N): English, Full
    • 2nd Bedroom Flooring: Carpet
    • Garage Ownership: Owned
    • Aprox. Total Finished Sq Ft: 0
    • Total Sq Ft: 0
    • Lot Dimensions: 67X69X28X235X145X296
    • Parcel Identification Number: 14132020310000
    • Tax Year: 2019

    Price history

    DateEventPrice
    10/30/2020Sold$885,000-6.7%$169/sqft
    Source: MRED as distributed by MLS GRID #10855549 Report a problem
    9/20/2020Pending sale$949,000$182/sqft
    Source: Compass #10855549 Report a problem
    9/12/2020Listed for sale$949,000-2.1%$182/sqft
    Source: Compass #10855549 Report a problem
    12/3/2019Listing removed$969,000$185/sqft
    Source: RE/MAX Top Performers #10542467 Report a problem
    10/8/2019Price change$969,000-2.9%$185/sqft
    Source: RE/MAX Top Performers #10542467 Report a problem
    8/1/2019Price change$998,000-3.1%$191/sqft
    Source: RE/MAX Top Performers #10401952 Report a problem
    6/3/2019Listed for sale$1,030,000-6.4%$197/sqft
    Source: RE/MAX Top Performers #10401952 Report a problem
    9/3/2004Sold$1,100,000$210/sqft
    Source: Public Record Report a problem

    Public tax history

    YearProperty taxesTax assessment
    2024$36,941 +7.1%$440,045 +6.5%
    2023$34,503 +22.4%$413,194 +11%
    2022$28,182 +5%$372,311 +23%
    2021$26,830 -4.5%$302,728 -4.3%
    2020$28,098 +0.2%$316,302 -2.1%
    2019$28,049 -13.6%$322,968 -16%
    2018$32,482 $384,597 +1.2%
    2017$32,482 -2.6%$379,962 -1.8%
    2016$33,339 +0.9%$386,975 +5%
    2015$33,031 +1.5%$368,582 +3.8%
    2014$32,538 +4.6%$354,941 -0.2%
    2012$31,095 +5.9%$355,688 -9.7%
    2011$29,359 +4.5%$394,066 -16.4%
    2010$28,097 -15.1%$471,296 -4%
    2009$33,077 +3.7%$490,934 +2.1%
    2008$31,895 +8.7%$480,978 +2.2%
    2006$29,332 +7.9%$470,616
    2005$27,186 +247.9%--
    2004$7,815 --

    Find assessor info on the county website

    Neighborhood: 60047

    Nearby schools

    GreatSchools rating
    Schools provided by the listing agent
    • Elementary: Country Meadows Elementary Schoo
    • Middle: Woodlawn Middle School
    • High: Adlai E Stevenson High School

    Source: The MLS. This data may not be complete. We recommend contacting the local school district to confirm school assignments for this home.

    Get a cash offer in 3 minutes
    Find out how much your home could sell for in as little as 3 minutes with a no-obligation cash offer.
    Estimated market value
    $1,414,600
    Get a cash offer in 3 minutes
    Find out how much your home could sell for in as little as 3 minutes with a no-obligation cash offer.
    Estimated market value
    $1,414,600