Simply sublime backyard pool retreat and elegant decor and finishes throughout make this gorgeous 6 bedroom home in the prestigious Prairie Trails neighborhood truly special. Relax in your own slice of paradise nestled on an acre of tranquil privacy, featuring an in-ground pool with jetted spa enclosed by a concrete and brick paver patio. The pool includes a new liner, cleaner, motor, and heater. This stunning home makes a great first impression with a grand 2 story foyer with crystal chandelier and beckons you into the great open floor plan. A brand new gourmet kitchen is highlighted by quartz countertops, custom milled cabinet doors, custom refrigerators doors, custom faucet, custom cabinet hardware, and exquisite high end appliances - including Subzero column refrigerator & freezer, Shaw sink, Waterstone faucet & handles, custom designed hood by Custom Copper Hoods matches the faucet and hardware, U-line beverage center, GE Profile Advantium wall oven with microwave, and GE Monogram warming drawer. Huge eating area with access to the patio, plus a spacious formal dining room. Unwind in the inviting family room with tons of natural light, beautiful backyard views, and soaring custom fireplace hearth. Tons of thoughtful touches throughout including crown molding, wainscotting, French doors, wrought iron spindled staircase, and all hardwood floors recently refinished. First level also offers a living room with marble fireplace and a large home office. Primary bedroom suite features a dramatic tray ceiling with recessed lighting and crystal chandelier, a spacious dressing room with organizer system, and main bathroom with dual granite vanities, soaking tub, and a glass shower. New wood floors throughout the upper level, where you will find four more spacious secondary bedrooms. The brand new finished basement features a large rec area, 6th bedroom, full bathroom, fireplace, and tons of storage space. Convenient whole home central vac as well. Professional landscaping nourished by in-ground sprinkler system with views of nearby protected nature conservancy, plus a 50+ year cedar roof that has been expertly maintained, put the perfect finishing touches on this rarified home, all within sought after Stevenson High School boundaries. Assessment includes common area maintenance AND water with city sewer and water!
Closed
Zillow last checked:
Listing updated:
Bought with:
Lindsey Kaplan
@properties Christie's International Real Estate
Source: MRED as distributed by MLS GRID,MLS#: 12095125
Price history
| Date | Event | Price |
|---|---|---|
| 9/13/2024 | Sold | $1,650,000+51.5%$254/sqft |
Source:  MRED as distributed by MLS GRID #12095125 Report a problem MRED as distributed by MLS GRID #12095125 Report a problem | ||
| 10/25/2017 | Listing removed | $1,089,000$168/sqft |
Source: Barrington #09753216 Report a problem | ||
| 9/17/2017 | Price change | $1,089,000-3.2%$168/sqft |
Source: Barrington #09691698 Report a problem | ||
| 7/16/2017 | Price change | $1,125,000-2.1%$173/sqft |
Source: Barrington #09638614 Report a problem | ||
| 5/25/2017 | Price change | $1,149,000-2.2%$177/sqft |
Source: Barrington #09638614 Report a problem | ||
| 3/21/2017 | Price change | $1,175,000-7.8%$181/sqft |
Source: Keller Williams - Barrington #09638614 Report a problem | ||
| 12/18/2016 | Price change | $1,275,000-1.9%$196/sqft |
Source: Keller Williams - Barrington #09638614 Report a problem | ||
| 8/24/2016 | Listed for sale | $1,300,000+13.1%$200/sqft |
Source: Keller Williams Success Realty #09323796 Report a problem | ||
| 6/21/2016 | Listing removed | $1,149,000$177/sqft |
Source: Charles Rutenberg Realty of IL #09109581 Report a problem | ||
| 1/5/2016 | Listed for sale | $1,149,000-2.2%$177/sqft |
Source: Charles Rutenberg Realty of IL #09109581 Report a problem | ||
| 5/8/2015 | Listing removed | $1,175,000$181/sqft |
Source: @properties #08685411 Report a problem | ||
| 8/13/2014 | Price change | $1,175,000-2%$181/sqft |
Source: @properties #08685411 Report a problem | ||
| 5/30/2014 | Listed for sale | $1,199,000-0.1%$184/sqft |
Source: @properties #08628420 Report a problem | ||
| 2/2/2013 | Listing removed | $1,200,000$185/sqft |
Source: Koenig & Strey Real Living #08100914 Report a problem | ||
| 9/28/2012 | Price change | $1,200,000-4%$185/sqft |
Source: Koenig & Strey Real Living #08100914 Report a problem | ||
| 6/27/2012 | Listed for sale | $1,250,000$192/sqft |
Source: Real Living #08100914 Report a problem | ||
| 2/25/2012 | Listing removed | $1,250,000$192/sqft |
Source: Koenig & Strey Real Living #07881520 Report a problem | ||
| 8/17/2011 | Listed for sale | $1,250,000+13.3%$192/sqft |
Source: Koenig & Strey Real Living #07881520 Report a problem | ||
| 4/29/2005 | Sold | $1,103,000$170/sqft |
Source: Public Record Report a problem | ||
Nearby homes
- $1,541,0006 bd7 ba7.1k sqft4958 Trillium Trl, Long Grove, IL 60047Off Market
- $1,379,9004 bd5 ba5.2k sqft4954 Trillium Trl, Long Grove, IL 60047Off Market
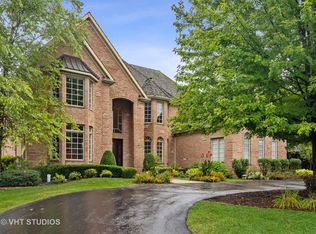
- $1,291,8004 bd4 ba2.7k sqft4957 Trillium Trl, Long Grove, IL 60047Off Market
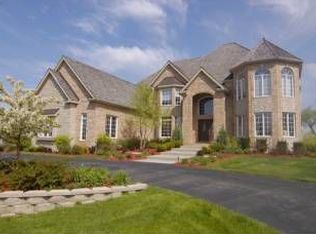
- $1,793,700-- bd5 ba6.7k sqft4959 Trillium Trl, Long Grove, IL 60047Off Market
Get a cash offer in 3 minutes
Find out how much your home could sell for in as little as 3 minutes with a no-obligation cash offer.
Estimated market value
$1,700,900
