Welcome, welcome! This Home offers a beautiful huge great room w/fireplace, separate dining room, spacious kitchen- stainless steel appliances, huge island, separate laundry room. Spacious primary bedroom & bath w balcony! Other 3 bedrooms very spacious w/ceiling fans! A beautiful warm & inviting home! You can walk to the lake from this home, playground for the kids, see the fireworks during the 4th of July & New Year's Eve! It's a great place to live! See for yourself! Call to Schedule your appointment today!
For sale
Price cut: $20K (11/2)
$279,900
4937 W Hedgewall Cir, Memphis, TN 38141
4beds
2,622sqft
Single Family Residence
Built in 1982
0.32 Acres Lot
$278,800 Zestimate®
$107/sqft
$-- HOA
What's special
Huge islandStainless steel appliancesSeparate laundry roomSpacious kitchenSeparate dining roomPlayground for the kids
- 32 days
- 342
- 60
Zillow last checked:
Listing updated:
Listed by:
Annette A Gray,
C21 Patterson & Assoc. Real Es 901-701-1064
Source: MAAR,MLS#: 10232268
Facts & features
Interior
Bedrooms & bathrooms
- Bedrooms: 4
- Bathrooms: 3
- Full bathrooms: 2
- 1/2 bathrooms: 1
Rooms
- Room types: Entry Hall, Attic
Primary bedroom
- Features: Smooth Ceiling, Carpet
- Level: Second
- Dimensions: 0 x 0
Bedroom 2
- Features: Carpet
- Level: Second
- Dimensions: 0 x 0
Bedroom 3
- Dimensions: 0 x 0
Bedroom 4
- Dimensions: 0 x 0
Primary bathroom
- Features: Full Bath
Dining room
- Features: Separate Dining Room
- Dimensions: 0 x 0
Kitchen
- Features: Updated/Renovated Kitchen, Eat-in Kitchen, Breakfast Bar, Separate Breakfast Room, Pantry, Kitchen Island, Washer/Dryer Connections
Living room
- Features: Great Room
- Dimensions: 0 x 0
Den
- Dimensions: 0 x 0
Heating
- Central, Electric, Dual System, Fireplace Blower, Other (See REMARKS)
Cooling
- Central Air, Ceiling Fan(s), Dual
Appliances
- Included: Electric Water Heater, Vent Hood/Exhaust Fan, Range/Oven, Cooktop, Disposal, Dishwasher, Other (See REMARKS)
- Laundry: Laundry Room
Features
- All Bedrooms Up, Primary Up, Luxury Primary Bath, Double Vanity Bath, Separate Tub & Shower, Half Bath Down, Textured Ceiling, Dining Room, Den/Great Room, Kitchen, 1/2 Bath, Laundry Room, Breakfast Room, Primary Bedroom, 2nd Bedroom, 3rd Bedroom, 4th or More Bedrooms, 2 or More Baths, Square Feet Source: AutoFill (MAARdata) or Public Records (Cnty Assessor Site)
- Flooring: Hardwood, Carpet, Wood Laminate Floors, Part Carpet, Tile
- Doors: Storm Door(s)
- Windows: Storm Window(s)
- Attic: Permanent Stairs,Attic Access
- Number of fireplaces: 1
- Fireplace features: Masonry, In Den/Great Room, Blower Fan, Glass Doors
Interior area
- Total interior livable area: 2,622 sqft
Property
Parking
- Total spaces: 2
- Parking features: Garage Door Opener, Garage Faces Side
- Has garage: Yes
- Covered spaces: 2
Features
- Stories: 2
- Patio & porch: Patio, Deck
- Exterior features: Balcony, Sidewalks, Other (See REMARKS)
- Pool features: None
- Has view: Yes
- View description: Water
- Has water view: Yes
- Water view: Water
- Waterfront features: Lake/Pond on Property
Lot
- Size: 0.32 Acres
- Dimensions: 13,983
- Features: Some Trees, Corner Lot, Landscaped, Professionally Landscaped, Other (See Remarks), Well Landscaped Grounds
Details
- Parcel number: 093718 E00049
Construction
Type & style
- Home type: SingleFamily
- Architectural style: Traditional
- Property subtype: Single Family Residence
Materials
- Brick Veneer
- Foundation: Slab
- Roof: Composition Shingles
Condition
- New construction: No
- Year built: 1982
Details
- Warranty included: Yes
Utilities & green energy
- Sewer: Public Sewer
- Water: Public
- Utilities for property: Cable Available
Community & HOA
Community
- Features: Lake, Recreation Facilities, Other (See Remarks)
- Security: Smoke Detector(s), Monitored Alarm, Burglar Alarm, Fire Alarm, Monitored Alarm System, Dead Bolt Lock(s), Wrought Iron Security Drs
- Subdivision: Vill Of Hedgerow In The Vill Of Benningt
Location
- Region: Memphis
Financial & listing details
- Price per square foot: $107/sqft
- Tax assessed value: $203,400
- Annual tax amount: $2,680
- Price range: $279.9K - $279.9K
- Date on market: 10/12/2026
- Cumulative days on market: 32 days
- Listing terms: Conventional,FHA,VA Loan
Estimated market value
$278,800
$265,000 - $293,000
$2,123/mo
Price history
| Date | Event | Price |
|---|---|---|
| 11/2/2026 | Price change | $279,900-6.7%$107/sqft |
Source:  MAAR #10232268 Report a problem | ||
| 10/12/2026 | Listed for sale | $299,900+139.9%$114/sqft |
Source: MAAR #10232268 Report a problem | ||
| 1/5/2023 | Listing removed | -- |
Source: MAAR Report a problem | ||
| 12/9/2022 | Listed for rent | $1,750+20.7%$1/sqft |
Source: MAAR Report a problem | ||
| 2/20/2019 | Listing removed | $1,450$1/sqft |
Source: Allstar Management Report a problem | ||
| 1/11/2019 | Price change | $1,450-6.5%$1/sqft |
Source: Allstar Management Report a problem | ||
| 11/12/2018 | Listed for rent | $1,550$1/sqft |
Source: Allstar Management Report a problem | ||
| 8/23/2018 | Sold | $125,000+6%$48/sqft |
Source: MAAR #10028953 Report a problem | ||
| 7/9/2018 | Price change | $117,900-7.1%$45/sqft |
Source: Chamberwood Realty Group #10028953 Report a problem | ||
| 6/8/2018 | Listed for sale | $126,900+2.3%$48/sqft |
Source: Chamberwood Realty Group #10028953 Report a problem | ||
| 1/23/2018 | Sold | $124,000-19.7%$47/sqft |
Source: Public Record Report a problem | ||
| 12/22/2006 | Sold | $154,500+17.4%$59/sqft |
Source: Public Record Report a problem | ||
| 4/25/2006 | Sold | $131,579-15.7%$50/sqft |
Source: Public Record Report a problem | ||
| 9/8/2005 | Sold | $156,000$59/sqft |
Source: Agent Provided Report a problem | ||
Public tax history
| Year | Property taxes | Tax assessment |
|---|---|---|
| 2025 | $2,680 +3.7% | $50,850 +29.6% |
| 2024 | $2,585 +8.1% | $39,250 |
| 2023 | $2,391 | $39,250 |
| 2022 | -- | $39,250 |
| 2021 | -- | $39,250 +40.3% |
| 2020 | $894 | $27,975 |
| 2019 | $894 -21.1% | $27,975 |
| 2018 | $1,133 -45.1% | $27,975 |
| 2017 | $2,065 +121.7% | $27,975 +2.1% |
| 2016 | $932 -7.1% | $27,400 |
| 2014 | $1,003 | $27,400 |
| 2013 | -- | $27,400 -12.9% |
| 2012 | -- | $31,450 |
| 2011 | -- | $31,450 |
| 2010 | -- | $31,450 |
| 2009 | -- | $31,450 -15.8% |
| 2008 | -- | $37,350 |
| 2007 | -- | $37,350 |
| 2006 | -- | $37,350 |
| 2005 | -- | $37,350 +14.6% |
| 2004 | -- | $32,600 |
| 2003 | -- | $32,600 |
| 2002 | -- | $32,600 |
| 2001 | -- | $32,600 +8.8% |
| 2000 | -- | $29,975 |
Find assessor info on the county website
Monthly payment
Est. payment
Payment breakdown
Explore the cost of this home by adjusting the details. Changes won't be saved.Climate risks
Neighborhood: Hickory Ridge-South Riverdale
Similar homes
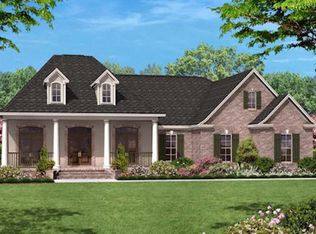
- $279,9004 bd3 ba2.7k sqft7105 Cutter Mill Rd, Memphis, TN 38141For Sale
 MLS ID #10217399, Anthony Paige, C21 Patterson & Assoc. Real Es. MAAR
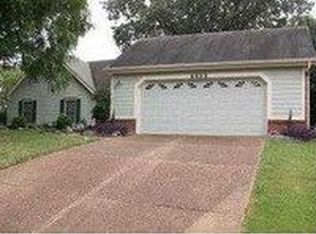
- $--3 bd2 ba1.8k sqft5067 Brooksbank Cv S, Memphis, TN 38141Auction
 Auction.com 2
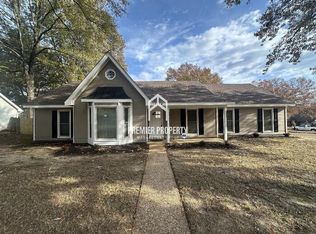
- $--4 bd3 ba3k sqft7647 Stonington Dr, Memphis, TN 38125AuctionAuction.com 2
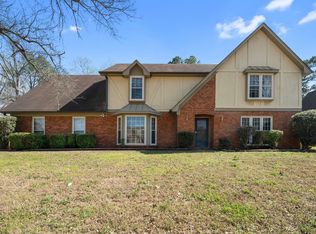
- $255,0003 bd2 ba1.5k sqft6788 Burlingame Dr, Memphis, TN 38141For Sale
 MLS ID #10233156, Daniel W Johnson, SimpliHOM. MAAR
- $310,0004 bd3 ba2.5k sqft4701 Bloomfield Cv, Memphis, TN 38125For Sale
 MLS ID #3635686, Tina Smith. RealTracs MLS as distributed by MLS GRID
