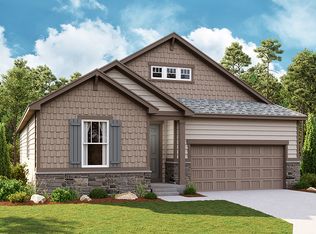
Welcome to this beautiful 5-bedroom, 3-bathroom residence nestled in the highly sought-after Buffalo Grass neighborhood at Crystal Valley Ranch. Designed with both elegance and everyday comfort in mind, this exceptional home offers a refined yet welcoming atmosphere, ideal for those seeking space, style, and community. A rare 3-car garage, high ceilings, and a thoughtfully designed floor plan set the tone upon arrival. Step inside to discover light-filled living spaces enhanced by an open, flowing layout that effortlessly connects each room. At the heart of the home is a spacious gourmet kitchen, showcasing sophisticated tile and Quartz finishes, abundant cabinetry, and expansive countertops—perfect for entertaining, meal preparation, and gathering with family and friends. The kitchen seamlessly opens to the dining and living areas, creating an inviting space for both intimate moments and larger celebrations. This home has an incredible vibe!!! Tasteful finishes throughout add understated luxury. With five generously sized bedrooms, this home offers exceptional versatility—ideal for guest accommodations, a private home office, or creative flex spaces. Three well-appointed full bathrooms balance style and functionality to support modern living. Take in incredible Colorado scenery from the Deck which sits high above neighbors, and enjoy a large yard accessible through a Walk Out Basement. Crystal Valley Ranch allows you to embrace the Colorado lifestyle within a vibrant, amenity-rich community featuring nearby parks, playgrounds, and miles of scenic trails just steps from your door. The new I-25 Exit allows for convenient access to shopping, dining, and commuter routes ensuring the ease of Castle Rock living while preserving a tranquil neighborhood setting. This is a rare opportunity to own a spacious, elegant home in one of the area’s most desirable communities. Schedule your private showing today and experience the lifestyle awaiting you in Crystal Valley Ranch.
Sold for $695,000
$695,000
4938 Coltin Trail, Castle Rock, CO 80104
5beds
4,545sqft
Single Family Residence
Built in 2022
5,662.8 Square Feet Lot
$693,700 Zestimate®
$153/sqft
$4,428 Estimated rent
Home value
$693,700
Estimated sales range
Not available
$4,428/mo
Zestimate® history
Owner options
List your home for rent
$4,428/mo
Rent Zestimate®
Find your next renter with Zillow Rental Manager. Plus, with online applications, you can quickly screen prospective tenants – for free.
$4,428/mo
Rent Zestimate®
Refinance and save
$4,176/mo
Est. payment
Refinancing to a lower rate could help reduce your monthly payments and save thousands over the life of the loan.
$4,176/mo
Est. payment
Explore your selling options
Work with a Zillow partner agent
Leverage their expertise and Zillow's premium Showcase listings to get your home seen by more buyers.
Get startedList with your own agent
Get your home in front of millions of buyers by listing it on Zillow.
Learn how to do itSell it yourself
Take full control of how buyers see your home on Zillow by listing For Sale by Owner (FSBO).
List your homeWhat's special
Open flowing layoutFive generously sized bedroomsThoughtfully designed floor planAbundant cabinetryExpansive countertopsSpacious gourmet kitchenHigh ceilings
Zillow last checked:
Listing updated:
Listed by:
Ryan Davis 720-207-3992 ryan@ryanandcolorado.com,
Keller Williams Real Estate LLC
Bought with:
Shaylin Werner, 100065244
RE/MAX Professionals
Source: REcolorado as distributed by MLS GRID,MLS#: 5125970
Facts & features
Interior
Bedrooms & bathrooms
- Bedrooms: 5
- Bathrooms: 3
- Full bathrooms: 3
- Main level bathrooms: 1
- Main level bedrooms: 1
Bedroom
- Description: Oversized And Private Primary Suite
- Features: Primary Suite
- Level: Upper
- Area: 240 Square Feet
- Dimensions: 16 x 15
Bedroom
- Description: Upstairs Guest Room
- Level: Upper
- Area: 121 Square Feet
- Dimensions: 11 x 11
Bedroom
- Description: Additional Upstairs Guest Room
- Level: Upper
- Area: 120 Square Feet
- Dimensions: 10 x 12
Bedroom
- Description: Additional Upstairs Guest Room
- Level: Upper
- Area: 143 Square Feet
- Dimensions: 13 x 11
Bedroom
- Description: Main Floor Bedroom / Office
- Level: Main
- Area: 110 Square Feet
- Dimensions: 10 x 11
Bathroom
- Description: Large Suite, Soaking Tub, His/Hers Closet, Private Wc
- Features: Primary Suite
- Level: Upper
Bathroom
- Description: Ideally Located Upstairs Guest Bath
- Level: Upper
Bathroom
- Description: Main Floor Bathroom, Great For Generational Living
- Level: Main
Bonus room
- Description: Music Room, Formal Dining Nook, Reading Room, The Choice Is Yours!
- Level: Main
- Area: 176 Square Feet
- Dimensions: 16 x 11
Dining room
- Description: Open Concept Dining Area / Breakfast Nook
- Level: Main
- Area: 150 Square Feet
- Dimensions: 15 x 10
Great room
- Description: Large Great Room With Incredible Natural Light
- Level: Main
- Area: 272 Square Feet
- Dimensions: 16 x 17
Kitchen
- Description: Gourmet Kitchen, Great Islands And 42" Cabinets
- Level: Main
- Area: 198 Square Feet
- Dimensions: 18 x 11
Loft
- Description: Bonus Loft / Additional Living Space Upstairs
- Level: Upper
- Area: 255 Square Feet
- Dimensions: 17 x 15
Heating
- Forced Air
Cooling
- Central Air
Appliances
- Included: Cooktop, Dishwasher, Disposal, Double Oven, Microwave, Refrigerator
- Laundry: In Unit
Features
- Eat-in Kitchen, Granite Counters, High Speed Internet, Kitchen Island, Open Floorplan, Pantry, Primary Suite, Quartz Counters, Radon Mitigation System, Walk-In Closet(s), Wired for Data
- Flooring: Carpet, Tile, Wood
- Windows: Double Pane Windows
- Basement: Bath/Stubbed,Exterior Entry,Full,Sump Pump,Unfinished,Walk-Out Access
- Number of fireplaces: 1
- Fireplace features: Gas, Great Room
Interior area
- Total structure area: 4,545
- Total interior livable area: 4,545 sqft
- Finished area above ground: 3,112
- Finished area below ground: 0
Property
Parking
- Total spaces: 3
- Parking features: Garage - Attached
- Attached garage spaces: 3
Features
- Levels: Two
- Stories: 2
- Patio & porch: Deck, Front Porch
- Exterior features: Private Yard, Rain Gutters
- Fencing: Full
Lot
- Size: 5,662 sqft
- Features: Landscaped, Master Planned, Sprinklers In Front, Sprinklers In Rear
Details
- Parcel number: R0606662
- Special conditions: Standard
Construction
Type & style
- Home type: SingleFamily
- Architectural style: Traditional
- Property subtype: Single Family Residence
Materials
- Frame
- Foundation: Slab
- Roof: Composition
Condition
- Year built: 2022
Details
- Builder model: Seth - Walk Out
- Builder name: Richmond American Homes
Utilities & green energy
- Sewer: Public Sewer
- Water: Public
- Utilities for property: Cable Available, Electricity Connected, Natural Gas Connected, Phone Connected
Community & neighborhood
Location
- Region: Castle Rock
- Subdivision: Buffalo Grass At Homestead At Crystal Valley
HOA & financial
HOA
- Has HOA: Yes
- HOA fee: $85 monthly
- Amenities included: Clubhouse, Fitness Center, Playground, Pool, Trail(s)
- Services included: Recycling, Trash
- Association name: Crystal Valley Ranch Master Association
- Association phone: 720-663-9722
Other
Other facts
- Listing terms: Cash,Conventional,FHA,VA Loan
- Ownership: Individual
- Road surface type: Paved
Price history
| Date | Event | Price |
|---|---|---|
| 4/23/2026 | Sold | $695,000-0.7%$153/sqft |
Source:  REcolorado as distributed by MLS GRID #5125970 Report a problem REcolorado as distributed by MLS GRID #5125970 Report a problem | ||
| 3/19/2026 | Pending sale | $700,000$154/sqft |
Source: REcolorado as distributed by MLS GRID #5125970 Report a problem | ||
| 3/5/2026 | Price change | $700,000-3.4%$154/sqft |
Source: REcolorado as distributed by MLS GRID #5125970 Report a problem | ||
| 1/15/2026 | Listed for sale | $725,000+0.7%$160/sqft |
Source: REcolorado as distributed by MLS GRID #5125970 Report a problem | ||
| 3/8/2023 | Sold | $720,000-1.4%$158/sqft |
Source: Public Record Report a problem | ||
| 2/8/2023 | Pending sale | $729,950-5.8%$161/sqft |
Source:  RE/MAX International #3510787 Report a problem RE/MAX International #3510787 Report a problem | ||
| 9/16/2022 | Listed for sale | $774,950$171/sqft |
Source: RE/MAX International #3510787 Report a problem | ||
Public tax history
| Year | Property taxes | Tax assessment |
|---|---|---|
| 2025 | -- | $47,630 -8.9% |
| 2024 | $3,681 +88.2% | $52,280 -1% |
| 2023 | $1,956 -19.8% | $52,790 +101.4% |
| 2022 | $2,439 | $26,210 +21% |
| 2021 | -- | $21,660 +176.6% |
| 2020 | $937 | $7,830 +41.3% |
| 2019 | -- | $5,540 |
Find assessor info on the county website
Neighborhood: 80104

Nearby schools
GreatSchools rating
- 6/10Rock Ridge Elementary SchoolGrades: PK-6Distance: 3.2 mi
- 5/10Mesa Middle SchoolGrades: 6-8Distance: 3.7 mi
- 7/10Douglas County High SchoolGrades: 9-12Distance: 4.3 mi
Schools provided by the listing agent
- Elementary: South Ridge
- Middle: Mesa
- High: Douglas County
- District: Douglas RE-1
Source: REcolorado as distributed by MLS GRID. This data may not be complete. We recommend contacting the local school district to confirm school assignments for this home.
Get a cash offer in 3 minutes
Find out how much your home could sell for in as little as 3 minutes with a no-obligation cash offer.
Estimated market value
$693,700
Get a cash offer in 3 minutes
Find out how much your home could sell for in as little as 3 minutes with a no-obligation cash offer.
Estimated market value
$693,700
- Colorado
- Douglas County
- Castle Rock
- 80104
- 4938 Coltin Trail
Nearby cities
Nearby neighborhoods
Nearby zip codes
Other Castle Rock Topics
