Welcome to your new ranch home located in the desirable Crystal Valley Ranch community!
Step inside to discover an inviting interior featuring three spacious bedrooms and two well-appointed bathrooms with 9' ceilings and 8' doors.
The heart of the home is an impressive kitchen equipped with a walk-in pantry, an island for meal preparation, updated Samsung appliances, and elegant quartz finishes that blend style with functionality. The cozy gas fireplace in the living room creates a warm ambiance, while laminate and carpet flooring throughout the main areas offers durability and comfort.
Step outside to enjoy the covered patio and a backyard that faces the picturesque greenbelt, which features a bike trail perfect for outdoor enthusiasts looking to explore the natural beauty surrounding your home.
Located in a vibrant community, this home is just minutes away from parks, trails, and top-rated schools within the Douglas County School District. A new Costco is set to open in 2027, the new exit from I-25 is exepected in 2027 as well. Experience a perfect blend of modern living and community charm in this welcoming neighborhood.
Don’t miss the chance to make this stunning ranch home your own—schedule a showing today!
Sold for $555,000
$555,000
4995 Coltin Trail, Castle Rock, CO 80104
3beds
1,398sqft
Single Family Residence
Built in 2021
5,271 Square Feet Lot
$547,800 Zestimate®
$397/sqft
$3,197 Estimated rent
Home value
$547,800
$520,000 - $575,000
$3,197/mo
Zestimate® history
Owner options
List your home for rent
$3,197/mo
Rent Zestimate®
Find your next renter with Zillow Rental Manager. Plus, with online applications, you can quickly screen prospective tenants – for free.
$3,197/mo
Rent Zestimate®
Refinance and save
$3,671/mo
Est. payment
Refinancing to a lower rate could help reduce your monthly payments and save thousands over the life of the loan.
$3,671/mo
Est. payment
Explore your selling options
Work with a Zillow partner agent
Leverage their expertise and Zillow's premium Showcase listings to get your home seen by more buyers.
Get startedList with your own agent
Get your home in front of millions of buyers by listing it on Zillow.
Learn how to do itSell it yourself
Take full control of how buyers see your home on Zillow by listing For Sale by Owner (FSBO).
List your homeWhat's special
Elegant quartz finishesInviting interiorWalk-in pantryIsland for meal preparationTwo well-appointed bathroomsCovered patioThree spacious bedrooms
Zillow last checked:
Listing updated:
Listed by:
Victoria Khamov 303-883-6245,
HomeSmart
Bought with:
LaDawn Westbrook, 40038852
HomeSmart Realty
Source: REcolorado as distributed by MLS GRID,MLS#: 8915924
Facts & features
Interior
Bedrooms & bathrooms
- Bedrooms: 3
- Bathrooms: 2
- Full bathrooms: 2
- Main level bathrooms: 2
- Main level bedrooms: 3
Bedroom
- Level: Main
Bedroom
- Level: Main
Bathroom
- Level: Main
Other
- Level: Main
Other
- Level: Main
Kitchen
- Description: With Quartz Countertops And Updated Black Stainless Steel Appliances
Laundry
- Level: Main
Living room
- Description: Featuring Gas Fireplace
- Level: Main
Heating
- Forced Air
Cooling
- Central Air
Appliances
- Included: Dishwasher, Dryer, Microwave, Oven, Refrigerator, Self Cleaning Oven, Washer
- Laundry: Laundry Closet
Features
- Ceiling Fan(s), Kitchen Island, Open Floorplan, Pantry, Quartz Counters, Walk-In Closet(s)
- Flooring: Carpet, Laminate
- Has basement: No
- Number of fireplaces: 1
- Fireplace features: Family Room, Gas
Interior area
- Total structure area: 1,398
- Total interior livable area: 1,398 sqft
- Finished area above ground: 1,398
Property
Parking
- Total spaces: 2
- Parking features: Garage - Attached
- Attached garage spaces: 2
Features
- Levels: One
- Stories: 1
- Patio & porch: Covered, Patio
- Exterior features: Garden, Private Yard
Lot
- Size: 5,271 Square Feet
- Features: Landscaped, Sprinklers In Front, Sprinklers In Rear
Details
- Parcel number: R0606692
- Special conditions: Standard
Construction
Type & style
- Home type: SingleFamily
- Property subtype: Single Family Residence
Materials
- Frame
- Roof: Composition
Condition
- Year built: 2021
Utilities & green energy
- Electric: 220 Volts in Garage
- Sewer: Public Sewer
- Water: Public
Community & HOA
Community
- Subdivision: Crystal Valley Ranch
HOA
- Has HOA: Yes
- Amenities included: Clubhouse, Fitness Center, Pool
- Services included: Recycling, Snow Removal, Trash
- HOA fee: $83 monthly
- HOA name: Crystal Valley Ranch Master
- HOA phone: 720-633-9722
Location
- Region: Castle Rock
Financial & listing details
- Price per square foot: $397/sqft
- Tax assessed value: $529,055
- Annual tax amount: $2,784
- Date on market: 8/2/2025
- Listing terms: Cash,Conventional,FHA,VA Loan
- Exclusions: Personal Items
- Ownership: Individual
Price history
| Date | Event | Price |
|---|---|---|
| 7/20/2026 | Sold | $555,000+12.4%$397/sqft |
Source:  REcolorado as distributed by MLS GRID #8915924 Report a problem REcolorado as distributed by MLS GRID #8915924 Report a problem | ||
| 10/5/2021 | Sold | $493,800$353/sqft |
Source: Public Record Report a problem | ||
Public tax history
| Year | Property taxes | Tax assessment |
|---|---|---|
| 2025 | $2,784 +8.7% | $33,060 -11.8% |
| 2024 | $2,561 +26.3% | $37,490 -1% |
| 2023 | $2,027 -14.2% | $37,850 +39.4% |
| 2022 | $2,364 | $27,160 +29.4% |
| 2021 | -- | $20,990 +179.1% |
| 2020 | $900 | $7,520 +35.7% |
| 2019 | -- | $5,540 |
Find assessor info on the county website
Neighborhood: 80104
Nearby homes
- $625,6005 bd3 ba2.7k sqft4983 Coltin Trl, Castle Rock, CO 80104Off Market
- $620,9005 bd3 ba2.7k sqft5009 Coltin Trl, Castle Rock, CO 80104Off Market
- $564,4003 bd3 ba2.2k sqft4977 Coltin Trl, Castle Rock, CO 80104Off Market
- $550,7004 bd2 ba2k sqft5021 Coltin Trl, Castle Rock, CO 80104Off Market
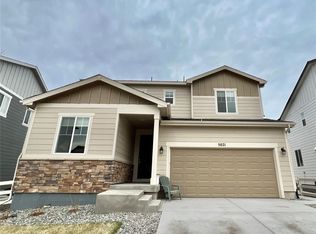
- $598,8003 bd2 ba2k sqft4965 Coltin Trl, Castle Rock, CO 80104Off Market
- $695,0005 bd3 ba4.5k sqft4938 Coltin Trl, Castle Rock, CO 80104Sold
- $677,6004 bd3 ba2.7k sqft5025 Coltin Trl, Castle Rock, CO 80104Off Market
- $637,0003 bd2 ba1.9k sqft5004 Coltin Trl, Castle Rock, CO 80104Off Market
Nearby schools
GreatSchools rating
- 5/10Rock Ridge Elementary SchoolGrades: PK-6Distance: 3.2 mi
- 6/10Mesa Middle SchoolGrades: 6-8Distance: 3.8 mi
- 6/10Douglas County High SchoolGrades: 9-12Distance: 4.3 mi
Schools provided by the listing agent
- Elementary: Castle Rock
- Middle: Mesa
- High: Douglas County
- District: Douglas RE-1
Source: REcolorado as distributed by MLS GRID. This data may not be complete. We recommend contacting the local school district to confirm school assignments for this home.
Get a cash offer in 3 minutes
Find out how much your home could sell for in as little as 3 minutes with a no-obligation cash offer.
Estimated market value
$547,800
Get a cash offer in 3 minutes
Find out how much your home could sell for in as little as 3 minutes with a no-obligation cash offer.
Estimated market value
$547,800
- Colorado
- Douglas County
- Castle Rock
- 80104
- 4995 Coltin Trail
