All the lovely, 3Bed/2Bath, Hudson features; spacious open kitchen with breakfast bar & pantry adjacent to dining & living areas; primary suite with dual sinks, tub, walk-in shower & closet; split bedroom design & laundry room. PLUS this immaculate 2 yr old beauty includes many builder upgrades and much more!!!! In addition to upgraded carpet & pad, gas fireplace, granite kitchen countertops, full backsplash, soft-close cabinets thru-out, primary & 2nd bath window option, large primary bathtub, wood window sills, laundry room cabinets, garage man-door, extended 12x20 patio of which 12x12 beautifully covered w/recessed lighting, patio gas BBQ stub for easy grilling + more. THEN the owner's added custom window shutters, water softener, TUFF shed, concrete walkway from back patio to front, patio outdoor roller shades, exterior shades on back windows, professional epoxy coated garage floor, overhead garage storage, Bosso permanent eave lights, NO MOW backyard landscape design with permeable turf great for pets & RING camera. Convenient access to schools, parks, Lake Lowell, walking paths, Wilson Pond fishing, shopping, dining, Nampa Rec Center, hospital, medical & major commuting routes throughout Nampa and the Treasure Valley.
Active
$438,900
4939 E Patchwork Dr, Nampa, ID 83686
3beds
2baths
1,574sqft
Single Family Residence
Built in 2024
6,098 Square Feet Lot
$438,100 Zestimate®
$279/sqft
$50/mo HOA
What's special
Gas fireplaceOverhead garage storageTuff shedGarage man-doorSplit bedroom designLaundry roomWood window sills
- 5 days
- 277
- 13
Zillow last checked:
Listing updated:
Listed by:
Ronda Brumley-martin Cell:208-515-6998,
Powered-By
Source: IMLS,MLS#: 99001743
Facts & features
Interior
Bedrooms & bathrooms
- Bedrooms: 3
- Bathrooms: 2
- Main level bathrooms: 2
- Main level bedrooms: 3
Primary bedroom
- Level: Main
- Area: 169
- Dimensions: 13 x 13
Bedroom 2
- Level: Main
- Area: 100
- Dimensions: 10 x 10
Bedroom 3
- Level: Main
- Area: 110
- Dimensions: 10 x 11
Heating
- Ceiling, Forced Air, Natural Gas
Cooling
- Central Air
Appliances
- Included: Gas Water Heater, Dishwasher, Disposal, Microwave, Oven/Range Freestanding, Water Softener Owned
Features
- Bath-Master, Bed-Master Main Level, Double Vanity, Walk-In Closet(s), Pantry, Kitchen Island, Granite Counters, Number of Baths Main Level: 2
- Flooring: Tile, Carpet
- Has basement: No
- Number of fireplaces: 1
- Fireplace features: One, Gas
Interior area
- Total structure area: 1,574
- Total interior livable area: 1,574 sqft
- Finished area above ground: 1,574
- Finished area below ground: 0
Property
Parking
- Total spaces: 2
- Parking features: Attached, Driveway
- Attached garage spaces: 2
- Has uncovered spaces: Yes
- Details: Garage: 19x19
Features
- Levels: One
- Fencing: Vinyl
- Has view: Yes
Lot
- Size: 6,098 Square Feet
- Dimensions: 110 x 56
- Features: Standard Lot 6000-9999 SF, Irrigation Available, Sidewalks, Views, Auto Sprinkler System, Pressurized Irrigation Sprinkler System
Details
- Parcel number: 28918125 0
Construction
Type & style
- Home type: SingleFamily
- Property subtype: Single Family Residence
Materials
- Concrete, Frame, Masonry, Wood Siding
- Foundation: Crawl Space
- Roof: Composition,Architectural Style
Condition
- Year built: 2024
Details
- Builder name: Hayden Homes
Utilities & green energy
- Water: Public
- Utilities for property: Sewer Connected, Cable Connected
Community & HOA
Community
- Subdivision: Harvest Creek
HOA
- Has HOA: Yes
- HOA fee: $600 annually
Location
- Region: Nampa
Financial & listing details
- Price per square foot: $279/sqft
- Tax assessed value: $386,400
- Annual tax amount: $1,758
- Date on market: 9/24/2026
- Listing terms: Cash,Conventional,FHA,VA Loan
- Ownership: Fee Simple
- Road surface type: Paved
Estimated market value
$438,100
$416,000 - $460,000
Not available
Price history
Price history is unavailable.
Public tax history
| Year | Property taxes | Tax assessment |
|---|---|---|
| 2025 | $1,759 +137.1% | $386,400 +275.5% |
| 2024 | $742 | $102,900 |
Find assessor info on the county website
Monthly payment
Est. payment
Payment breakdown
Explore the cost of this home by adjusting the details. Changes won't be saved.Climate risks
Neighborhood: 83686
Nearby schools
Schools provided by the listing agent
- Elementary: Ronald Reagan
- Middle: East Valley Mid
- High: Columbia
- District: Nampa School District #131
Source: IMLS. This data may not be complete. We recommend contacting the local school district to confirm school assignments for this home.
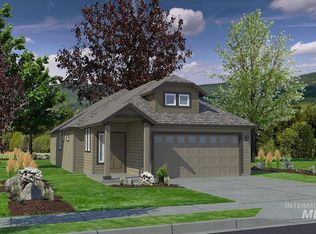
- $--3 bd2 ba1.2k sqft4852 E Cotton Drive Block #5-LOT 12, Nampa, ID 83686Sold
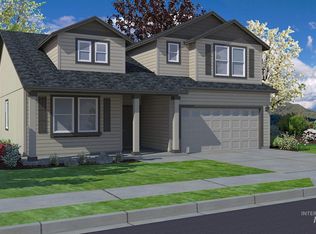
- $450,5003 bd2 ba1.8k sqft4903 E Patchwork Dr, Nampa, ID 83686Off Market
- $--4 bd2 ba2.4k sqft4832 E Grassway Drive Block #4-LOT 17, Nampa, ID 83686Sold
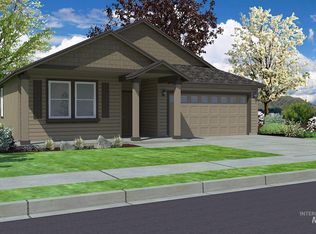
- $--3 bd2 ba1.8k sqft4230 S Eggplant Avenue Block LOT 2-10, Nampa, ID 83687Sold
Similar homes
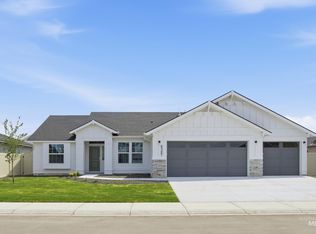
- $439,9904 bd2 ba1.6k sqft4596 S Fort George Ave, Nampa, ID 83686New
 IMLS
IMLS - $393,9903 bd2 ba1.4k sqftS Harvest Creek Pl, Nampa, ID 83686Active
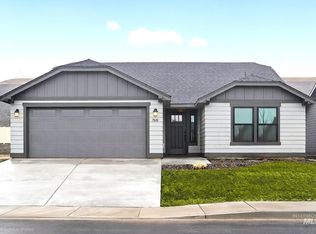 MLS ID #99002052, Kailyn Schueller, New Home Star Idaho. IMLS
 - $449,9004 bd3 ba2.2k sqft4372 E Burgundy Dr, Nampa, ID 83686Active
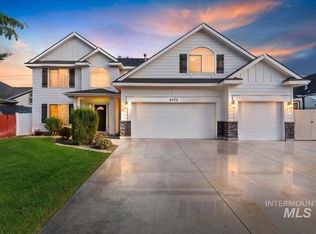 MLS ID #99001848, Stan Buscher, 208 Real Estate. IMLS
 - from $462,9903 bd2 ba2.2k sqftThe Orchard Encore Plan, Harvest Creek, Nampa, ID 83686New Construction
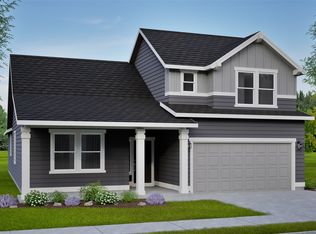 Hayden Homes
