"Accepting Housing Voucher"
Your Next Cozy Spot in Indy
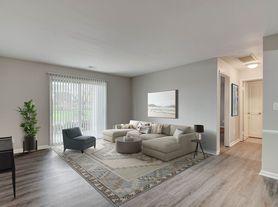
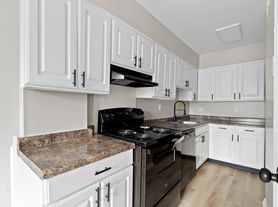

Welcome to 4939 N Katherine Dra charming 3-bed, 1.5-bath home with 936 sq ft of comfortable, functional living space.
Located in a peaceful Indianapolis neighborhood, this home features a bright living area, flexible bedrooms, and a layout that makes every square foot count. Whether you're hosting friends, enjoying a quiet night in, or sipping your morning coffee, this space is ready to fit your lifestyle.
Cozy, convenient, and ready to feel like home.
At PMI Midwest, we strive to provide an experience that is cost-effective and convenient. That's why we provide a Resident Benefits Package (RBP) to address common headaches for our residents and provide must-have services for our renters. The Total Monthly Price includes rent, pest control, air filter delivery, utility setup assistance, credit building and more at a rate of $41.45/month, required with the rental. Residents have the option to personalize some components during onboarding, which may increase or decrease the monthly amount. More details upon application.
This home comes with high speed internet up to 1 Gig at an exclusive group rate of $65.00, and includes 24/7 premium support and setup to help get you connected at move-in.
Deposit varies based on screening results.
Non-Smoking Home.
PMI Midwest
By submitting your information on this page you consent to being contacted by the Property Manager and RentEngine via SMS, phone, or email.
House for rent
$1,050/moFees may apply
4939 Katherine Dr, Indianapolis, IN 46226
3beds
936sqft
Price may not include required fees and charges. Price shown reflects the lease term provided. Learn more|
Single family residence
Available now
Cats, dogs OK
Garage parking
What's special
Flexible bedrooms
- 22 hours |
- -- |
- -- |
Zillow last checked:
Listing updated:
Travel times

Let’s turn your rent into credit progress
Build credit history with every on-time payment and get credit for the payment you’re already making.
Facts & features
Interior
Bedrooms & bathrooms
- Bedrooms: 3
- Bathrooms: 2
- Full bathrooms: 1
- 1/2 bathrooms: 1
Rooms
- Room types: Master Bath
Appliances
- Included: Range Oven, Refrigerator
Features
- Windows: Window Coverings
Interior area
- Total interior livable area: 936 sqft
Video & virtual tour
Property
Parking
- Parking features: Garage
- Has garage: Yes
- Details: Contact manager
Features
- Exterior features: Master Bath
Details
- Parcel number: 490711117100000407
Construction
Type & style
- Home type: SingleFamily
- Property subtype: Single Family Residence
Condition
- Year built: 1955
Community & HOA
Location
- Region: Indianapolis
Financial & listing details
- Lease term: 1 Year
Nearby apartments for rent

Price history
| Date | Event | Price |
|---|---|---|
| 8/14/2026 | Listed for rent | $1,050$1/sqft |
Source: Zillow Rentals Report a problem | ||
Neighborhood: 46226
Nearby schools
GreatSchools rating
- 3/10Brook Park Elementary SchoolGrades: 1-6Distance: 0.4 mi
- 3/10Belzer Middle SchoolGrades: 7-8Distance: 1 mi
- 3/10Lawrence Central High SchoolGrades: 9-12Distance: 1.1 mi