Brand New Toll Brothers Home - Boyd Modern Ranch is Ready Now! Enjoy life in a dynamic 55+ Active Adult Community
Experience comfortable one-level living in this multi-functional Boyd plan with a spacious, daylight walkout basement, backing to a greenbelt with native grasses and serene views from the covered deck. A welcoming foyer opens to the expanded great room, where a center-meet sliding glass door and sleek, linear gas fireplace create an inviting space for everyday living or entertaining. Just off the great room, a flexible area is perfect for a reading nook, morning coffee, or casual conversation. French doors offer privacy for the study, making it ideal for work or quiet time. The daylight walkout basement is filled with natural light and offers room to grow—whether you're envisioning a guest bedroom, home gym, or hobby space, the possibilities are wide open. Enjoy designer-curated interior finishes throughout, including a chef’s kitchen with upgraded KitchenAid appliances, a 36" gas cooktop, wall oven, and refrigerator included. The spacious primary suite features a spa-like 5-piece bath with a 6-foot freestanding tub. The extended garage provides ample storage and everyday convenience. Situated in a dynamic 55+ community, residents enjoy resort-style amenities including a clubhouse, courts for tennis and pickleball, seasonal lap pool, year-round hot tub, and fitness center, plus over 13 miles of walking and biking trails. A variety of clubs and social activities support an engaging, connected lifestyle. Limited-time special financing available—contact sales representative for details.
Sold for $775,000
$775,000
494 Basin Daisy Street, Castle Rock, CO 80104
2beds
3,995sqft
Single Family Residence
Built in 2024
5,750 Square Feet Lot
$774,900 Zestimate®
$194/sqft
$3,428 Estimated rent
Home value
$774,900
$736,000 - $814,000
$3,428/mo
Zestimate® history
Owner options
List your home for rent
$3,428/mo
Rent Zestimate®
Find your next renter with Zillow Rental Manager. Plus, with online applications, you can quickly screen prospective tenants – for free.
$3,428/mo
Rent Zestimate®
Refinance and save
$4,738/mo
Est. payment
Refinancing to a lower rate could help reduce your monthly payments and save thousands over the life of the loan.
$4,738/mo
Est. payment
Explore your selling options
Work with a Zillow partner agent
Leverage their expertise and Zillow's premium Showcase listings to get your home seen by more buyers.
Get startedList with your own agent
Get your home in front of millions of buyers by listing it on Zillow.
Learn how to do itSell it yourself
Take full control of how buyers see your home on Zillow by listing For Sale by Owner (FSBO).
List your homeWhat's special
Designer-curated interior finishesSpacious daylight walkout basementCovered deckRefrigerator includedExpanded great roomSpacious primary suiteWall oven
Zillow last checked:
Listing updated:
Listed by:
Amy Ballain 303-235-0400 Elise.fay@cbrealty.com,
Coldwell Banker Realty 56
Bought with:
Rich Petrone, 927565
eXp Realty, LLC
Source: REcolorado as distributed by MLS GRID,MLS#: 4704465
Facts & features
Interior
Bedrooms & bathrooms
- Bedrooms: 2
- Bathrooms: 2
- Full bathrooms: 1
- 3/4 bathrooms: 1
- Main level bathrooms: 2
- Main level bedrooms: 2
Bedroom
- Features: Primary Suite
- Level: Main
- Area: 192 Square Feet
- Dimensions: 12 x 16
Bedroom
- Level: Main
- Area: 110 Square Feet
- Dimensions: 10 x 11
Bathroom
- Features: Primary Suite
- Level: Main
Bathroom
- Level: Main
Dining room
- Level: Main
- Area: 144 Square Feet
- Dimensions: 12 x 12
Great room
- Level: Main
- Area: 294 Square Feet
- Dimensions: 14 x 21
Kitchen
- Level: Main
- Area: 187 Square Feet
- Dimensions: 11 x 17
Heating
- Forced Air, Natural Gas
Cooling
- Central Air
Appliances
- Included: Cooktop, Dishwasher, Disposal, Gas Water Heater, Humidifier, Microwave, Oven, Range Hood, Refrigerator, Tankless Water Heater
Features
- Eat-in Kitchen, Entrance Foyer, Five Piece Bath, Kitchen Island, Open Floorplan, Pantry, Primary Suite, Quartz Counters, Radon Mitigation System, Smart Thermostat, Smoke Free, Walk-In Closet(s)
- Flooring: Carpet, Vinyl
- Windows: Double Pane Windows
- Basement: Bath/Stubbed,Full,Sump Pump,Unfinished,Walk-Out Access
- Number of fireplaces: 1
- Fireplace features: Gas, Great Room
- Common walls with other units/homes: No Common Walls
Interior area
- Total structure area: 3,995
- Total interior livable area: 3,995 sqft
- Finished area above ground: 2,065
- Finished area below ground: 0
Property
Parking
- Total spaces: 2
- Parking features: Concrete, Dry Walled
- Attached garage spaces: 2
Features
- Levels: One
- Stories: 1
- Patio & porch: Covered, Deck
- Exterior features: Gas Valve, Rain Gutters, Smart Irrigation
- Fencing: None
Lot
- Size: 5,750 Square Feet
- Features: Greenbelt, Landscaped, Master Planned, Sprinklers In Rear
Details
- Parcel number: R0617959
- Special conditions: Standard
Construction
Type & style
- Home type: SingleFamily
- Property subtype: Single Family Residence
Materials
- Cement Siding, Frame, Stone
- Foundation: Slab
- Roof: Composition,Fiberglass
Condition
- New Construction
- New construction: Yes
- Year built: 2024
Details
- Builder model: Boyd Modern Ranch
- Builder name: Toll Brothers
- Warranty included: Yes
Utilities & green energy
- Sewer: Public Sewer
- Water: Public
- Utilities for property: Cable Available, Internet Access (Wired), Natural Gas Connected, Phone Available
Community & HOA
Community
- Security: Carbon Monoxide Detector(s), Radon Detector, Smoke Detector(s)
- Senior community: Yes
- Subdivision: Montaine
HOA
- Has HOA: Yes
- Amenities included: Clubhouse, Fitness Center, Pool, Spa/Hot Tub, Tennis Court(s), Trail(s)
- Services included: Maintenance Grounds, Recycling, Trash
- HOA fee: $221 monthly
- HOA name: Cohere
- HOA phone: 303-633-0225
Location
- Region: Castle Rock
Financial & listing details
- Price per square foot: $194/sqft
- Tax assessed value: $111,030
- Annual tax amount: $8,216
- Date on market: 3/23/2026
- Listing terms: Cash,Conventional,FHA,Jumbo,VA Loan
- Exclusions: See Sales Representative For Information.
- Ownership: Builder
- Electric utility on property: Yes
- Road surface type: Paved
Price history
| Date | Event | Price |
|---|---|---|
| 5/21/2026 | Sold | $775,000-1.9%$194/sqft |
Source:  REcolorado as distributed by MLS GRID #4704465 Report a problem REcolorado as distributed by MLS GRID #4704465 Report a problem | ||
| 4/23/2026 | Pending sale | $790,000$198/sqft |
Source: REcolorado as distributed by MLS GRID #4704465 Report a problem | ||
| 4/17/2026 | Price change | $790,000-7.1%$198/sqft |
Source:  Toll Brothers Inc. Report a problem Toll Brothers Inc. Report a problem | ||
| 3/24/2026 | Price change | $850,000+7.6%$213/sqft |
Source: Toll Brothers Inc. Report a problem | ||
| 3/23/2026 | Listed for sale | $790,000-7.1%$198/sqft |
Source: REcolorado as distributed by MLS GRID #4704465 Report a problem | ||
| 1/21/2026 | Listing removed | $850,000$213/sqft |
Source: Toll Brothers Inc. Report a problem | ||
| 10/22/2025 | Price change | $850,000-3.4%$213/sqft |
Source: Toll Brothers Inc. Report a problem | ||
| 8/14/2025 | Listed for sale | $880,000$220/sqft |
Source: Toll Brothers Inc. Report a problem | ||
Public tax history
| Year | Property taxes | Tax assessment |
|---|---|---|
| 2025 | $4,183 +29.3% | $29,980 +8.7% |
| 2024 | $3,236 +81.4% | $27,590 +28% |
| 2023 | $1,784 | $21,550 +70.6% |
| 2022 | -- | $12,630 |
Find assessor info on the county website
Neighborhood: 80104
Nearby homes
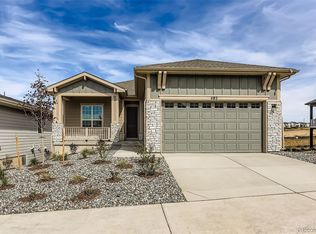
- $746,0002 bd2 ba3.5k sqft482 Basin Daisy St, Castle Rock, CO 80104Sold
- $848,834-- bd-- ba-- sqft502 Basin Daisy St, Castle Rock, CO 80104Sold
- $672,145-- bd-- ba-- sqft495 Basin Daisy St, Castle Rock, CO 80104Sold
- $790,9962 bd2 ba2k sqft462 Basin Daisy St, Castle Rock, CO 80104Sold
- $119,437-- bd-- ba-- sqft469 Agoseris Way, Castle Rock, CO 80104Off Market
- $118,378-- bd-- ba-- sqft461 Agoseris Way, Castle Rock, CO 80104Off Market
- $690,0002 bd2 ba3.4k sqft483 Basin Daisy St, Castle Rock, CO 80104Sold
- $118,644-- bd-- ba-- sqft524 Basin Daisy St, Castle Rock, CO 80104Off Market
Nearby schools
GreatSchools rating
- 6/10South Ridge Elementary An Ib World SchoolGrades: K-5Distance: 3.2 mi
- 5/10Mesa Middle SchoolGrades: 6-8Distance: 5 mi
- 7/10Douglas County High SchoolGrades: 9-12Distance: 4.4 mi
Schools provided by the listing agent
- Elementary: South Ridge
- Middle: Mesa
- High: Douglas County
- District: Douglas RE-1
Source: REcolorado as distributed by MLS GRID. This data may not be complete. We recommend contacting the local school district to confirm school assignments for this home.
Get a cash offer in 3 minutes
Find out how much your home could sell for in as little as 3 minutes with a no-obligation cash offer.
Estimated market value
$774,900
Get a cash offer in 3 minutes
Find out how much your home could sell for in as little as 3 minutes with a no-obligation cash offer.
Estimated market value
$774,900
- Colorado
- Douglas County
- Castle Rock
- 80104
- 494 Basin Daisy Street
Nearby cities
Nearby neighborhoods
Nearby zip codes
Other Castle Rock Topics
