Skip main navigation
Off market
  • $1,733,400

    494 Clarks Ln, West Chester, PA 19382

    6beds
    5,400sqft
    SingleFamily
    Built in 2020
    5.5 Acres Lot
    $1,733,400 Zestimate®
    $321/sqft
    $7,473 Estimated rent

    Home value

    $1,733,400

    $1.59M - $1.87M

    $7,473/mo

    Zestimate® history
    Loading
    Loading...

    Owner options

    List your home for rent

    $7,473/mo

    Rent Zestimate®

    Find your next renter with Zillow Rental Manager. Plus, with online applications, you can quickly screen prospective tenants – for free.

    Learn more

    $7,473/mo

    Rent Zestimate®

    Refinance and save

    $10,915/mo

    Est. payment

    Refinancing to a lower rate could help reduce your monthly payments and save thousands over the life of the loan.

    See today's rates

    $10,915/mo

    Est. payment

    Explore your selling options

    Work with a Zillow partner agent

    Leverage their expertise and Zillow's premium Showcase listings to get your home seen by more buyers.

    Get started

    List with your own agent

    Get your home in front of millions of buyers by listing it on Zillow.

    Learn how to do it

    Sell it yourself

    Take full control of how buyers see your home on Zillow by listing For Sale by Owner (FSBO).

    List your home

    What's special

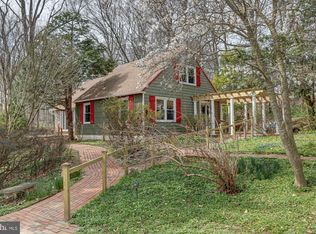
    Welcome to 494 Clarks Lane!A hidden Gem in The very popular Unionville Chadds Ford school district enjoy the sounds of nature and privacy as you relax in your secluded Oasis.This fabulous home is custom made and handcrafted by builder Joe Sullivan. Joe used high end- materials and fixtures from the energy efficient Marvin windows down to the energy saving appliances.This 6 bedroom 4 1 2 bath with room to grow home is in like New Condition with built 2020. As you enter from the Welcoming wraparound porch you are greeted with wide planked wood floors that cover this entire level to the left is a formal dining room and to the right is an office space which could also be converted to a seventh bedroom from there you pass through the butlers pantry with a farmhouse sink or you can continue down the main hallway to the welcoming kitchen living room entertainment area. Here you can warm by the fire as you noticed a French inspired 8 foot doors and 10 foot ceilings throughout this level.In the kitchen you will find a ton of storage with cabinetry from the floor to the ceiling, marble countertops, all stainless steel appliances and oversize refrigerator. There is a breakfast nook area, a pantry, a half bath and around the corner to the right is a workout room and to the left a two car garage with extra storage you will also find a back deck and a fenced in backyard to complete this level. On the second floor you'll find bedroom #1 with a jack and Jill bathroom leading to bedroom #2 continue down the hall and you will find bedroom #3 with a walk-in closet and from there you will find a 4th bedroom with its own full bath and walk-in closet. The next room you will find the laundry room with tons of storage from there you will enter the master bedroom with a spacious walk-in closet and spa like bathroom with an open rainfall shower and bathtub. The third floor is a complete en suite with a full bath. The 1700 square-foot unfinished basement is plumbed for another full bath with a walkout that could be converted to an 8th bedroom. Each of the living levels hosts it's own zoning for the perfect climate control .This spacious farmhouse sits on a secluded 5.5 acres.This could be your Dream Home for you or someone you know.Call and I'll arrange a tour and answer all of your real estate questions.

    This property is off market, which means it's not currently listed for sale or rent on Zillow. This may be different from what's available on other websites or public sources.

    Facts & features

    Interior

    Bedrooms & bathrooms
    • Bedrooms: 6
    • Bathrooms: 5
    • Full bathrooms: 4
    • 1/2 bathrooms: 1
    Heating
    • Forced air
    Features
    • Flooring: Carpet, Hardwood
    • Has fireplace: Yes
    Interior area
    • Total interior livable area: 5,400 sqft

    Property

    Parking
    • Parking features: Garage - Attached
    Features
    • Exterior features: Vinyl
    Lot
    • Size: 5.5 Acres
    Details
    • Parcel number: 630400700000

    Construction

    Type & style
    • Home type: SingleFamily
    • Architectural style: Conventional
    Condition
    • Year built: 2020

    Community & HOA

    Location
    • Region: West Chester

    Financial & listing details

    • Price per square foot: $321/sqft
    • Tax assessed value: $393,280
    • Annual tax amount: $15,721

    Price history

    DateEventPrice
    4/21/2022Sold$1,395,000$258/sqft
    Source: Bright MLS #PACT2016784 Report a problem
    4/20/2022Pending sale$1,395,000$258/sqft
    Source: Bright MLS #PACT2016784 Report a problem
    4/19/2022Listing removed--
    Source: Weichert Pro Report a problem
    2/16/2022Pending sale$1,395,000$258/sqft
    Source: Bright MLS #PACT2016784 Report a problem
    2/2/2022Listed for sale$1,395,000+725.4%$258/sqft
    Source: Bright MLS #PACT2016784 Report a problem
    6/11/2018Sold$169,000$31/sqft
    Source: Public Record Report a problem

    Public tax history

    YearProperty taxesTax assessment
    2025$15,721 +1.6%$393,280
    2024$15,480 +1.7%$393,280
    2023$15,220 +14.8%$393,280 +11.2%
    2022$13,253 +2.1%$353,580
    2021$12,980 +240.9%$353,580
    2020$3,808 +213.3%$353,580 +920.4%
    2019$1,215 +0.3%$34,650
    2018$1,212 +9900.2%$34,650
    2017$12 -91.2%$34,650
    2016$137 $34,650
    2015$137 $34,650
    2014$137 $34,650
    2013-- $34,650
    2012-- $34,650
    2011-- $34,650
    2010-- $34,650
    2009-- $34,650
    2008-- $34,650
    2007-- $34,650
    2006-- $34,650
    2005-- $34,650
    2004-- $34,650
    2003-- $34,650
    2000-- $34,650
    Find assessor info on the county website

    Neighborhood: 19382

    Nearby schools

    GreatSchools rating
    Schools provided by the listing agent
    • Elementary: POCOPSON
    • Middle: PATTON
    • High: UNIONVILLE
    • District: UNIONVILLE-CHADDS FORD

    Source: The MLS. This data may not be complete. We recommend contacting the local school district to confirm school assignments for this home.

    Get a cash offer in 3 minutes
    Find out how much your home could sell for in as little as 3 minutes with a no-obligation cash offer.
    Estimated market value
    $1,733,400
    Get a cash offer in 3 minutes
    Find out how much your home could sell for in as little as 3 minutes with a no-obligation cash offer.
    Estimated market value
    $1,733,400