Skip main navigation
Sold for $675,000
  • $675,000

    520 Clarks Ln, West Chester, PA 19382

    3beds
    2,025sqft
    Single Family Residence
    Built in 1959
    2 Acres Lot
    $675,400 Zestimate®
    $333/sqft
    $3,268 Estimated rent

    Home value

    $675,400

    $642,000 - $709,000

    $3,268/mo

    Zestimate® history
    Loading
    Loading...

    Owner options

    List your home for rent

    $3,268/mo

    Rent Zestimate®

    Find your next renter with Zillow Rental Manager. Plus, with online applications, you can quickly screen prospective tenants – for free.

    Learn more

    $3,268/mo

    Rent Zestimate®

    Refinance and save

    $4,277/mo

    Est. payment

    Refinancing to a lower rate could help reduce your monthly payments and save thousands over the life of the loan.

    See today's rates

    $4,277/mo

    Est. payment

    Explore your selling options

    Work with a Zillow partner agent

    Leverage their expertise and Zillow's premium Showcase listings to get your home seen by more buyers.

    Get started

    List with your own agent

    Get your home in front of millions of buyers by listing it on Zillow.

    Learn how to do it

    Sell it yourself

    Take full control of how buyers see your home on Zillow by listing For Sale by Owner (FSBO).

    List your home

    What's special

    Wood burning fireplaceNew vinyl sidingMain floor bedroomPlenty of natural light
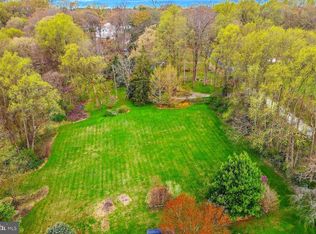
    Welcome Home to 520 Clarks Lane! This very cute cape that has been lovingly maintained is ready for you. This home, sitting on 2 acres, is in the Unionville Chadds Ford school district and has so much to offer. Drive down a no outlet street to a home that features new vinyl siding in 2022. Roof replaced in 2022 with new soffits and gutters with gutter guards reattached. A/C unit in 2022. Most windows (Pella) are newer (see fact sheet in the house). The home itself is so comfortable and upon entry you will note the stone surround of the front door. The family room is very large and with many windows, including a bow window, it gets plenty of natural light. The focus of the room is the wood burning fireplace that has been cleaned on average every other year and the built in book case. This room as well as many other rooms in the house have been freshly painted in a designer color. There are hardwoods throughout most of the house including a Dining Room that shows off heavy crown molding and a fancy chair rail. Two windows and a door were added to this room giving access to the deck where you can enjoy outdoor grilling or just relaxing while taking in all the nature this private yard provides. The kitchen has a tile floor, pantry, plenty of cabinetry and newer dishwasher and microwave. There is also another door access to a brick patio with a pergola. A perfect place for morning coffee. The first floor is also where you will find a full bath and a main floor bedroom. Upstairs is where you will find the primary bedroom complete with a walk in closet plus a BONUS room that is a flexible space. Turn it into a nursery, home office, exercise or dressing room. So useful! The second bedroom on this floor is sunny and bright and shares the hall bath with the primary bedroom. The basement is awaiting your good ideas. With outside door access and a wall of windows, there is so much light! Insulation in the ceiling added in 2023. New circulation pump and new well holding tank in 2020. Basement water proofing system in stalled in 2019 that includes a venting unit, two sump pumps and a trench drain around the perimeter. Radon remediation already in place. The outside space is amazing! There are sweeping view and wooded areas. A true natures paradise. Added bonus is an outbuilding with electric and water. Check with township for uses. An additional shed and second covered structure just waiting for your fun!

    Zillow last checked:

    Listing updated:

    Listed by:

    Christina Reid 610-999-1081,

    RE/MAX Town & Country

    Bought with:

    Tom Toole III, RS228901

    RE/MAX Main Line-West Chester

    Keith Lombardi, rs344095

    RE/MAX Main Line-West Chester

    Source: Bright MLS,MLS#: PACT2116562MLS Logo

    Facts & features

    Interior

    Bedrooms & bathrooms
    • Bedrooms: 3
    • Bathrooms: 2
    • Full bathrooms: 2
    • Main level bathrooms: 1
    • Main level bedrooms: 1
    Basement
    • Area: 0
    Heating
    • Baseboard, Oil
    Cooling
    • Central Air, Electric
    Appliances
    • Included: Dishwasher, Disposal, Dryer, Microwave, Cooktop, Washer, Water Heater
    Features
    • Chair Railings, Crown Molding, Entry Level Bedroom, Formal/Separate Dining Room, Pantry, Walk-In Closet(s)
    • Flooring: Wood
    • Doors: Sliding Glass, Storm Door(s)
    • Windows: Bay/Bow
    • Basement: Full
    • Number of fireplaces: 1
    • Fireplace features: Wood Burning
    Interior area
    • Total structure area: 2,025
    • Total interior livable area: 2,025 sqft
    • Finished area above ground: 2,025
    • Finished area below ground: 0

    Property

    Parking
    • Total spaces: 2
    • Parking features: Circular Driveway, Crushed Stone, Driveway
    • Uncovered spaces: 2
    Accessibility
    • Accessibility features: None
    Features
    • Levels: Two
    • Stories: 2
    • Patio & porch: Deck, Patio, Porch
    • Pool features: None
    • Has view: Yes
    • View description: Panoramic, Trees/Woods
    Lot
    • Size: 2 Acres
    Details
    • Additional structures: Above Grade, Below Grade, Outbuilding
    • Parcel number: 6304 0071.0100
    • Zoning: R10
    • Special conditions: Standard

    Construction

    Type & style
    • Home type: SingleFamily
    • Architectural style: Cape Cod
    • Property subtype: Single Family Residence
    Materials
    • Frame
    • Foundation: Concrete Perimeter, Active Radon Mitigation
    • Roof: Pitched
    Condition
    • New construction: No
    • Year built: 1959

    Utilities & green energy

    • Electric: 200+ Amp Service
    • Sewer: On Site Septic
    • Water: Well
    • Utilities for property: Cable Available, Electricity Available, Phone Available

    Community & HOA

    Community
    • Subdivision: None Available
    HOA
    • Has HOA: No
    Location
    • Region: West Chester
    • Municipality: POCOPSON TWP

    Financial & listing details

    • Price per square foot: $333/sqft
    • Tax assessed value: $135,620
    • Annual tax amount: $5,598
    • Date on market: 4/7/2026
    • Listing agreement: Exclusive Right To Sell
    • Listing terms: Cash,Conventional,FHA,VA Loan
    • Inclusions: Washer / Dryer And Refrigerator. Work Bench And Table In Basement.
    • Ownership: Fee Simple

    Price history

    DateEventPrice
    5/22/2026Sold$675,000+8%$333/sqft
    Source: Bright MLS #PACT2116562 Report a problem
    4/10/2026Pending sale$625,000$309/sqft
    Source: Bright MLS #PACT2116562 Report a problem
    4/7/2026Listed for sale$625,000+160.4%$309/sqft
    Source: Bright MLS #PACT2116562 Report a problem
    6/15/2000Sold$240,000$119/sqft
    Source: Public Record Report a problem

    Public tax history

    YearProperty taxesTax assessment
    2025$5,421 +1.6%$135,620
    2024$5,338 +1.7%$135,620
    2023$5,249 +3.3%$135,620
    2022$5,083 +2.1%$135,620
    2021$4,979 +240.9%$135,620
    2020$1,460 -69.3%$135,620
    2019$4,757 +0.3%$135,620
    2018$4,744 +9899.7%$135,620
    2017$47 -91.2%$135,620
    2016$538 $135,620
    2015$538 $135,620
    2014$538 $135,620
    2013-- $135,620
    2012-- $135,620
    2011-- $135,620
    2010-- $135,620
    2009-- $135,620
    2008-- $135,620
    2007-- $135,620
    2006-- $135,620
    2005-- $135,620
    2004-- $135,620
    2003-- $135,620
    2000-- $135,620
    Find assessor info on the county website

    Neighborhood: 19382

    Nearby schools

    GreatSchools rating
    Schools provided by the listing agent
    • District: Unionville-chadds Ford

    Source: Bright MLS. This data may not be complete. We recommend contacting the local school district to confirm school assignments for this home.

    Get a cash offer in 3 minutes
    Find out how much your home could sell for in as little as 3 minutes with a no-obligation cash offer.
    Estimated market value
    $675,400
    Get a cash offer in 3 minutes
    Find out how much your home could sell for in as little as 3 minutes with a no-obligation cash offer.
    Estimated market value
    $675,400