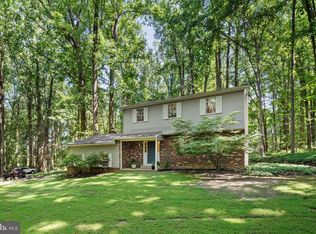
Welcome to your own private retreat in the highly sought-after Unionville-Chadds Ford School District! Nestled on 3 picturesque acres, this spacious 4-bedroom, 2.5-bath home offers the perfect blend of privacy, comfort, and year-round entertainment. Step inside to find fresh new carpet and a warm, inviting layout featuring a cozy wood-burning fireplace with a wood stove insert, pocket doors off the kitchen, and comfortable living spaces designed for everyday living. The kitchen comes complete with the refrigerator, microwave, water cooler, and all appliances, and it is ready for your updates. Outside, you'll fall in love with the impressive 25,000-gallon in-ground pool, professionally maintained by Aqua Authority with recently replaced filters. Whether you're hosting summer gatherings or enjoying a quiet afternoon, this backyard oasis is ready to enjoy. The sale also includes the pool equipment and filters, making ownership even more convenient. The finished entertainment spaces continue indoors, where the pool table and ping-pong table are included, creating the perfect setup for family fun and entertaining guests. Additional highlights include: * New carpet in the den and upstairs * Roof replaced in 2015 * HVAC system approximately 6 years old * Central air conditioning * Heat pump with oil backup heat * Central alarm system * Storage shed included with a 40-foot ladder Offering a rare combination of acreage, recreational amenities, and thoughtful inclusions, this property provides an exceptional opportunity to enjoy peaceful country living while remaining convenient to shopping, dining, parks, and major commuting routes. Schedule your private tour today and experience everything this incredible property has to offer!
Under contract
$650,000
20 Cannon Hill Dr, West Chester, PA 19382
4beds
2,232sqft
Single Family Residence
Built in 1986
3 Acres Lot
$688,100 Zestimate®
$291/sqft
$-- HOA
What's special
Backyard oasisFresh new carpetWarm inviting layoutCentral air conditioningCentral alarm system
- 23 days |
- 2,273 |
- 154 |
Zillow last checked:
Listing updated:
Listed by:
Rob Lawrence 484-354-9222,
VRA Realty 4848001777,
Listing Team: The Rob Lawrence Team
Source: Bright MLS,MLS#: PACT2130418
Facts & features
Interior
Bedrooms & bathrooms
- Bedrooms: 4
- Bathrooms: 3
- Full bathrooms: 2
- 1/2 bathrooms: 1
- Main level bathrooms: 1
Basement
- Area: 1000
Heating
- Heat Pump, Oil, Electric
Cooling
- Central Air, Electric
Appliances
- Included: Dryer, Washer, Refrigerator, Oven, Electric Water Heater
- Laundry: In Basement
Features
- Basement: Full
- Number of fireplaces: 1
- Fireplace features: Wood Burning, Insert
Interior area
- Total structure area: 3,232
- Total interior livable area: 2,232 sqft
- Finished area above ground: 2,232
- Finished area below ground: 0
Property
Parking
- Total spaces: 12
- Parking features: Garage Faces Side, Asphalt, Driveway, Attached
- Attached garage spaces: 2
- Uncovered spaces: 10
Accessibility
- Accessibility features: None
Features
- Levels: Three
- Stories: 3
- Has private pool: Yes
- Pool features: Concrete, Private
Lot
- Size: 3 Acres
Details
- Additional structures: Above Grade, Below Grade
- Parcel number: 6304 0091.06R0
- Zoning: R10
- Special conditions: Standard
Construction
Type & style
- Home type: SingleFamily
- Architectural style: Colonial
- Property subtype: Single Family Residence
Materials
- Other
- Foundation: Block
Condition
- Good
- New construction: No
- Year built: 1986
Utilities & green energy
- Sewer: On Site Septic
- Water: Well
Community & HOA
Community
- Security: Electric Alarm
- Subdivision: Cannon Hill Farms
HOA
- Has HOA: No
Location
- Region: West Chester
- Municipality: POCOPSON TWP
Financial & listing details
- Price per square foot: $291/sqft
- Tax assessed value: $219,000
- Annual tax amount: $9,039
- Date on market: 7/24/2026
- Listing agreement: Exclusive Right To Sell
- Listing terms: Cash,Conventional,VA Loan
- Inclusions: Pool / Ping Pong Table, Pool Equipment And Filters, Kitchen Refrigerator, Washer & Dryer, Freezer In The Basement, Water Cooler In Kitchen, Microwave, Lion On The Front Porch
- Ownership: Fee Simple
Estimated market value
$688,100
$654,000 - $723,000
$4,299/mo
Price history
| Date | Event | Price |
|---|---|---|
| 7/25/2026 | Contingent | $650,000$291/sqft |
Source:  Bright MLS #PACT2130418 Report a problem Bright MLS #PACT2130418 Report a problem | ||
| 7/24/2026 | Listed for sale | $650,000$291/sqft |
Source: Bright MLS #PACT2130418 Report a problem | ||
Public tax history
| Year | Property taxes | Tax assessment |
|---|---|---|
| 2025 | $8,754 +1.6% | $219,000 |
| 2024 | $8,620 +1.7% | $219,000 |
| 2023 | $8,476 +3.3% | $219,000 |
| 2022 | $8,208 +2.1% | $219,000 |
| 2021 | $8,040 +240.9% | $219,000 |
| 2020 | $2,358 -69.3% | $219,000 |
| 2019 | $7,682 +0.3% | $219,000 |
| 2018 | $7,660 +9900.5% | $219,000 |
| 2017 | $77 -91.2% | $219,000 |
| 2016 | $868 | $219,000 |
| 2015 | $868 | $219,000 |
| 2014 | $868 | $219,000 |
| 2013 | -- | $219,000 |
| 2012 | -- | $219,000 |
| 2011 | -- | $219,000 |
| 2010 | -- | $219,000 |
| 2009 | -- | $219,000 |
| 2008 | -- | $219,000 |
| 2007 | -- | $219,000 |
| 2006 | -- | $219,000 |
| 2005 | -- | $219,000 |
| 2004 | -- | $219,000 |
| 2003 | -- | $219,000 |
| 2000 | -- | $219,000 |
Find assessor info on the county website
Monthly payment
Est. payment
Payment breakdown
Explore the cost of this home by adjusting the details. Changes won't be saved.Climate risks
Neighborhood: 19382
Nearby schools
GreatSchools rating
- 7/10Pocopson El SchoolGrades: K-5Distance: 1.1 mi
- 9/10Charles F Patton Middle SchoolGrades: 6-8Distance: 4.4 mi
- 9/10Unionville High SchoolGrades: 9-12Distance: 4.5 mi
Schools provided by the listing agent
- District: Unionville-chadds Ford
Source: Bright MLS. This data may not be complete. We recommend contacting the local school district to confirm school assignments for this home.
- $669,3004 bd2 ba1.8k sqft19 Cannon Hill Dr, West Chester, PA 19382Off Market
- $484,1003 bd1 ba1.3k sqft525 Clarks Ln, West Chester, PA 19382Off Market
- $520,9003 bd2 ba1.5k sqft505 Clarks Ln, West Chester, PA 19382Off Market
- $720,0004 bd3 ba2.1k sqft4 Cannon Hill Dr, West Chester, PA 19382Off Market

- $650,7002 bd3 ba1.5k sqft18 Cannon Hill Dr, West Chester, PA 19382Off Market
- $675,0003 bd2 ba2k sqft520 Clarks Ln, West Chester, PA 19382Sold
- $587,5003 bd2 ba2.6k sqft500 Clarks Ln, West Chester, PA 19382Off Market
- $721,5004 bd2 ba2.2k sqft550 Clarks Ln, West Chester, PA 19382Off Market
A local agent can set up tours, give advice and negotiate with sellers.
A local lender can help you make sure your offer is ready when you are.
Similar homes
- $624,9004 bd3 ba2.1k sqft1019 Parkersville Rd, West Chester, PA 19382For Sale
 MLS ID #PACT2132120, Greg Davis, VRA Realty. Bright MLS
 - $735,0004 bd3 ba2.2k sqft1022 Carolyn Dr, West Chester, PA 19382For Sale
 MLS ID #PACT2132844, Molly Caso, VRA Realty. Bright MLS
 - $700,0004 bd3 ba2.3k sqft710 Willowdale Ln, Kennett Square, PA 19348For Sale
 MLS ID #PACT2129670, Shi McGuire, Weichert, Realtors - Cornerstone. Bright MLS
 - $639,9004 bd3 ba2.5k sqft810 Dowlin Forge Rd, Downingtown, PA 19335For Sale
 MLS ID #PACT2132310, Karen Boyd, Long & Foster Real Estate, Inc.. Bright MLS
 - $650,0004 bd3 ba2.9k sqft8 Long Dr, Downingtown, PA 19335For SaleMLS ID #PACT2127684, Tom Toole III, RE/MAX Main Line-West Chester. Bright MLS
- $650,0004 bd3 ba3.2k sqft140 Lloyd Rd, West Grove, PA 19390For SaleMLS ID #PACT2132250, Bill McCormick, Keller Williams Real Estate -Exton. Bright MLS
- $795,0004 bd3 ba2.5k sqft610 W Market St, West Chester, PA 19382For SaleMLS ID #PACT2130528, Adam Dyer, Compass RE. Bright MLS
- $650,0003 bd3 ba1.8k sqft330 Huffman Dr, Exton, PA 19341For SaleMLS ID #PACT2132658, Theresa Tarquinio, RE/MAX Professional Realty. Bright MLS
- $739,0004 bd4 ba3.1k sqft119 Maggies Ln, Downingtown, PA 19335For SaleMLS ID #PACT2132974, Betty Patterson, BHHS Fox & Roach Malvern-Paoli. Bright MLS
- $640,0004 bd3 ba2.5k sqft205 Clover Dr, Hockessin, DE 19707For SaleMLS ID #DENC2108304, Brian Ferreira, BHHS Fox & Roach-Greenville. Bright MLS
- $688,0005 bd4 ba2.3k sqft630 Mount Alverno Rd, Media, PA 19063For SaleMLS ID #PADE2120960, Pia Arellano, Keller Williams Real Estate - Media. Bright MLS
- $650,0003 bd2 ba1.8k sqft2630 Marsh Rd, Wilmington, DE 19810For SaleMLS ID #DENC2107614, Stephanie Lehane, RE/MAX Eagle Realty. Bright MLS
- $615,0004 bd4 ba2.9k sqftNone Available, Hockessin, DE 19707For SaleMLS ID #DENC2105504, Jennifer Pipinos, Patterson-Schwartz-Newark. Bright MLS
- $650,0004 bd3 ba1.8k sqft241 Timber Jump Ln, Media, PA 19063For SaleMLS ID #PADE2121340, Caitlin Kerezsi, Keller Williams Real Estate - Media. Bright MLS
- $609,0003 bd2 ba2.1k sqft854 Burrows Run Rd, Chadds Ford, PA 19317For SaleMLS ID #PACT2124164, Mr. Derek Greene, The Greene Realty Group. Bright MLS
- $819,9004 bd3 ba2.9k sqft1418 Bramble Ln, West Chester, PA 19380For SaleMLS ID #PACT2127998, Lewis Esposito, RE/MAX Preferred - Newtown Square. Bright MLS
- $900,0004 bd4 ba3.2k sqft1400 Hickory Hill Rd, Chadds Ford, PA 19317For SaleMLS ID #PACT2132182, Sunita Noronha, RE/MAX Main Line-West Chester. Bright MLS
- $670,0004 bd3 ba2.7k sqft1310 Mary Jane Ln, West Chester, PA 19380For SaleMLS ID #PACT2128266, Richard Downes, BHHS Fox & Roach Wayne-Devon. Bright MLS
- $624,9004 bd3 ba2.4k sqft1 Kimbrough Ct, Wilmington, DE 19810For SaleMLS ID #DENC2108614, David Beaver, Compass. Bright MLS
- $535,0004 bd3 ba2k sqft439 Meadow Dr, Lincoln University, PA 19352For SaleMLS ID #PACT2130876, Anthony Castaneda, Opus Elite Real Estate. Bright MLS
