Welcome to your forever home. This beautifully maintained Colonial is located in the highly desirable Tall Timbers neighborhood. This spacious 4-bedroom, 2.5-bath home offers the perfect blend of elegance, comfort, and functionality. Step inside to a stunning two-story foyer that opens to an impressive living room with vaulted ceilings and recessed lighting, and a wonderful formal dining room with crown molding and chair rail. The large eat-in kitchen flows seamlessly into the family room with built in gas fireplace, creating the perfect space for everyday living and entertaining. Originally serving as the builder’s model home and sales office, the attached two-car garage was thoughtfully converted into a bonus room and private office, offering incredible flexibility for a home business, playroom, gym, or guest space. If desired, it can easily be converted back into a two-car garage. The spacious primary suite features a walk-in closet and a luxurious en-suite bath complete with a custom soaking tub and walk-in shower. Hardwood flooring, laminate planking and ceramic tile extend throughout the home, adding timeless style and durability. Outside, you’ll find your own private backyard retreat. The professionally landscaped, fully fenced yard boasts a 19’ x 38’ in-ground pool with a newer liner and a large patio—perfect for hosting summer gatherings, relaxing with family, or enjoying quiet evenings outdoors. With generous living spaces, flexible floor plan, and exceptional outdoor amenities, this Tall Timbers gem is ready to welcome its next owners. Don’t miss the opportunity to make this beautiful home yours!
For sale
$989,000
494 Meadowood Rd, Jackson, NJ 08527
4beds
2,769sqft
Single Family Residence
Built in 1997
0.44 Acres Lot
$962,900 Zestimate®
$357/sqft
$10/mo HOA
What's special
Large eat-in kitchenPrivate backyard retreatStunning two-story foyerExceptional outdoor amenitiesFlexible floor planGenerous living spaces
- 63 days
- 299
- 9
Zillow last checked:
Listing updated:
Listed by:
Chris Schlueter 732-995-8249,
RE/MAX at Barnegat Bay - Forked River
Source: Bright MLS,MLS#: NJOC2043666
Facts & features
Interior
Bedrooms & bathrooms
- Bedrooms: 4
- Bathrooms: 3
- Full bathrooms: 2
- 1/2 bathrooms: 1
- Main level bathrooms: 1
Rooms
- Room types: Living Room, Dining Room, Primary Bedroom, Bedroom 2, Bedroom 3, Bedroom 4, Kitchen, Family Room, Foyer, Laundry, Office, Bathroom 1, Bonus Room, Primary Bathroom
Primary bedroom
- Features: Attached Bathroom, Flooring - Carpet, Walk-In Closet(s)
- Level: Upper
- Area: 221 Square Feet
- Dimensions: 13 X 17
Bedroom 2
- Features: Flooring - Laminated, Flooring - Laminate Plank, Chair Rail
- Level: Upper
- Area: 110 Square Feet
- Dimensions: 10 X 11
Bedroom 3
- Features: Ceiling Fan(s), Flooring - Laminated, Flooring - Laminate Plank
- Level: Upper
- Area: 143 Square Feet
- Dimensions: 11 X 13
Bedroom 4
- Features: Ceiling Fan(s), Flooring - Laminated, Flooring - Laminate Plank
- Level: Upper
- Area: 208 Square Feet
- Dimensions: 13 X 16
Primary bathroom
- Features: Soaking Tub, Bathroom - Stall Shower, Bathroom - Walk-In Shower, Flooring - Ceramic Tile
- Level: Upper
Bathroom 1
- Features: Flooring - Ceramic Tile, Chair Rail
- Level: Main
Bathroom 1
- Features: Bathroom - Tub Shower, Flooring - Ceramic Tile
- Level: Upper
Bonus room
- Features: Flooring - Carpet, Ceiling Fan(s)
- Level: Main
Dining room
- Features: Flooring - HardWood, Flooring - Solid Hardwood, Crown Molding, Chair Rail
- Level: Main
- Area: 180 Square Feet
- Dimensions: 12 X 15
Family room
- Features: Fireplace - Gas, Lighting - Ceiling, Flooring - Laminate Plank, Recessed Lighting
- Level: Main
- Area: 234 Square Feet
- Dimensions: 13 X 18
Foyer
- Features: Cathedral/Vaulted Ceiling, Flooring - Ceramic Tile
- Level: Main
Kitchen
- Features: Breakfast Nook, Ceiling Fan(s), Crown Molding, Double Sink, Flooring - Ceramic Tile, Kitchen Island, Eat-in Kitchen, Kitchen - Gas Cooking, Pantry
- Level: Main
- Area: 322 Square Feet
- Dimensions: 14 X 23
Laundry
- Features: Flooring - Ceramic Tile
- Level: Main
Living room
- Features: Cathedral/Vaulted Ceiling, Recessed Lighting, Flooring - Solid Hardwood
- Level: Main
- Area: 270 Square Feet
- Dimensions: 15 X 18
Office
- Features: Flooring - Laminate Plank, Flooring - Laminated
- Level: Main
Heating
- Forced Air, Zoned, Natural Gas
Cooling
- Central Air, Ceiling Fan(s), Zoned, Electric
Appliances
- Included: Built-In Range, Central Vacuum, Dishwasher, Dryer, Oven, Self Cleaning Oven, Oven/Range - Gas, Range Hood, Refrigerator, Washer, Water Heater, Gas Water Heater
- Laundry: Main Level, Laundry Room
Features
- Attic, Soaking Tub, Bathroom - Tub Shower, Bathroom - Walk-In Shower, Breakfast Area, Ceiling Fan(s), Central Vacuum, Chair Railings, Crown Molding, Dining Area, Family Room Off Kitchen, Eat-in Kitchen, Kitchen Island, Kitchen - Table Space, Pantry, Primary Bath(s), Recessed Lighting, Walk-In Closet(s), 9'+ Ceilings, Cathedral Ceiling(s), Vaulted Ceiling(s)
- Flooring: Carpet, Ceramic Tile, Engineered Wood, Hardwood, Laminate, Wood
- Doors: Insulated, Sliding Glass
- Basement: Full,Unfinished
- Number of fireplaces: 1
- Fireplace features: Gas/Propane, Mantel(s)
Interior area
- Total structure area: 2,769
- Total interior livable area: 2,769 sqft
- Finished area above ground: 2,769
- Finished area below ground: 0
Video & virtual tour
Property
Parking
- Parking features: Driveway
- Has uncovered spaces: Yes
Accessibility
- Accessibility features: None
Features
- Levels: Two
- Stories: 2
- Patio & porch: Patio
- Exterior features: Lighting, Sidewalks, Street Lights, Underground Lawn Sprinkler
- Has private pool: Yes
- Pool features: Fenced, Filtered, In Ground, Vinyl, Private
- Has spa: Yes
- Spa features: Hot Tub
- Fencing: Partial
Lot
- Size: 0.44 Acres
- Features: Corner Lot, Landscaped, Corner Lot/Unit
Details
- Additional structures: Above Grade, Below Grade, Outbuilding
- Parcel number: 120150100070
- Zoning: R20
- Special conditions: Standard
Construction
Type & style
- Home type: SingleFamily
- Architectural style: Colonial
- Property subtype: Single Family Residence
Materials
- Frame, Brick Front, Brick Veneer, Copper Plumbing, Vinyl Siding
- Foundation: Block
- Roof: Architectural Shingle,Fiberglass
Condition
- New construction: No
- Year built: 1997
Utilities & green energy
- Sewer: Public Sewer
- Water: Public
- Utilities for property: Phone, Electricity Available, Natural Gas Available, Sewer Available, Water Available
Community & HOA
Community
- Subdivision: Hyson
HOA
- Has HOA: Yes
- HOA fee: $125 annually
- HOA name: TALL TIMBERS HOMEOWNERS ASSOCIATION
Location
- Region: Jackson
- Municipality: JACKSON TWP
Financial & listing details
- Price per square foot: $357/sqft
- Tax assessed value: $775,600
- Annual tax amount: $11,214
- Date on market: 7/16/2026
- Listing agreement: Exclusive Right To Sell
- Listing terms: Cash,Conventional,VA Loan
- Inclusions: Blinds / Shades, Ceiling Fans, Dishwasher, Dryer, Lighting (all), Ring Security System, Refrigerator / Freezer, Stove, Washer, Central Vacuum, Hot Tub (as Is), Pool Cover, Pool Equipment, Sheds.
- Exclusions: Personal Property, Curtains
- Ownership: Fee Simple
Estimated market value
$962,900
$915,000 - $1.01M
$4,323/mo
Price history
| Date | Event | Price |
|---|---|---|
| 7/16/2026 | Listed for sale | $989,000+292.5%$357/sqft |
Source:  Bright MLS #NJOC2043666 Report a problem Bright MLS #NJOC2043666 Report a problem | ||
| 3/31/1999 | Sold | $252,000$91/sqft |
Source: Agent Provided Report a problem | ||
Public tax history
| Year | Property taxes | Tax assessment |
|---|---|---|
| 2023 | $9,638 +1.3% | $393,800 |
| 2022 | $9,512 | $393,800 |
| 2021 | $9,512 +2.8% | $393,800 |
| 2020 | $9,252 +2.6% | $393,800 |
| 2019 | $9,016 +2.6% | $393,800 |
| 2018 | $8,792 +1.5% | $393,800 |
| 2017 | $8,658 +1.8% | $393,800 |
| 2016 | $8,504 +2.8% | $393,800 |
| 2015 | $8,276 +2.8% | $393,800 |
| 2014 | $8,047 +5% | $393,800 |
| 2012 | $7,665 +6.3% | $393,800 |
| 2011 | $7,213 +3.4% | $393,800 |
| 2010 | $6,972 -1.3% | $393,800 |
| 2009 | $7,064 +1.7% | $393,800 +118.1% |
| 2008 | $6,945 | $180,600 |
Find assessor info on the county website
Monthly payment
Est. payment
Payment breakdown
Explore the cost of this home by adjusting the details. Changes won't be saved.Climate risks
Neighborhood: 08527
Similar homes
- $965,0004 bd3 ba2.6k sqft778 Applewood Court, Jackson, NJ 08527For Sale
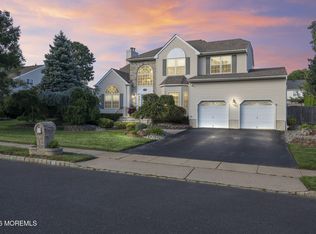
 MLS ID #22628244, Matthew Curiale, RE/MAX First Realty. MoreMLS
 - $950,0005 bd3 ba3.2k sqft383 Meadowood Road, Jackson, NJ 08527For Sale
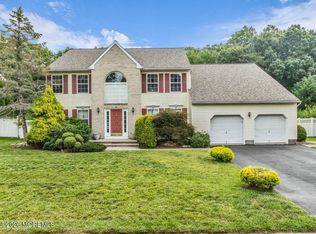 MLS ID #22628842, Wayne Brown, C21/ Action Plus Realty. MoreMLS
 - $1,050,0005 bd4 ba2.9k sqft339 Murray Drive, Jackson, NJ 08527For Sale
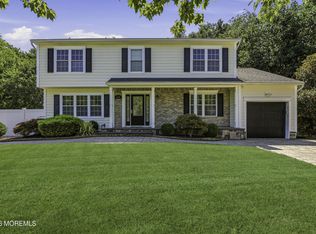 MLS ID #22626598, Shoshana Fromovitz, Keller Williams Shore Properties. MoreMLS
 - $1,050,0004 bd3 ba2.1k sqft26 Summerhill Avenue, Jackson, NJ 08527For Sale
 MLS ID #22624893, Giovanni Randazzo, RE/MAX Central. MoreMLS
 - $895,0004 bd3 ba2.4k sqft786 Applewood Court, Jackson, NJ 08527For SaleMLS ID #22620190, Emanuel Mashinsky, Imperial Real Estate Agency. MoreMLS
- $1,099,0004 bd3 ba2.6k sqft362 Meadowood Road, Jackson, NJ 08527For SaleMLS ID #22627112, Gina Pappone, RE/MAX Revolution. MoreMLS
- $899,0006 bd3 ba2.9k sqft218 Chandler Road, Jackson, NJ 08527For SaleMLS ID #22619016, Esther P Goodman, Good Choice Realty. MoreMLS
- $1,150,0005 bd4 ba3.1k sqft452 Meadowood Road, Jackson, NJ 08527For SaleMLS ID #22626537, Larissa Colangelo, RE/MAX Realty 9. MoreMLS
- $949,9004 bd4 ba3k sqft27 Olivia Way, Jackson, NJ 08527For SaleMLS ID #22616160, Lucia Palmese, Coldwell Banker Realty. MoreMLS
- $1,199,0004 bd3 ba2.2k sqft140 N New Prospect Road, Jackson, NJ 08527For SaleMLS ID #22627194, Charles Klein, Four Points Realty. MoreMLS
- $950,0004 bd3 ba2.6k sqft51 Claridge Drive, Jackson, NJ 08527For SaleMLS ID #22625923, Felix Tamayo, C21/ Action Plus Realty. MoreMLS
- $949,9003 bd3 ba2.8k sqft30 S Lakeview Drive, Jackson, NJ 08527For SaleMLS ID #22626259, Alan Kurlander, Coldwell Banker Realty. MoreMLS
- $749,9004 bd3 ba1.9k sqft516 Declaration Lane, Jackson, NJ 08527For SaleMLS ID #22621998, Leslie J Tucker, EXP Realty. MoreMLS
- $889,0004 bd4 ba3.4k sqft18 Camelot Terrace, Jackson, NJ 08527For SaleMLS ID #22623806, Michael Gruosso, G & G Agency Inc. MoreMLS
- $1,285,0005 bd3 ba2.8k sqft28 Summerhill Avenue, Jackson, NJ 08527For SaleMLS ID #22624644, Cynthia Wright-Suarez, Genora & Co.Realty, LLC. MoreMLS
- $785,0004 bd3 ba2.6k sqft445 Pfister Road, Jackson, NJ 08527For SaleMLS ID #22617045, Susan Raba, RE/MAX Realty 9. MoreMLS
- $799,0004 bd3 ba2.4k sqft19 Elm Street, Jackson, NJ 08527For SaleMLS ID #22624464, Tzvi Holtz, Four Points Realty. MoreMLS
- $1,200,0005 bd3 ba3.7k sqft11 Topaz Drive, Jackson, NJ 08527For SaleMLS ID #22626784, Mikaela Arpino, NJ Real Estate Boutique. MoreMLS
- $1,350,0004 bd4 ba3.7k sqft222 Chandler Road, Jackson, NJ 08527For SaleMLS ID #22618050, Simcha Salomon, Four Points Realty. MoreMLS
