Property Description
Discover this charming 1,488 sq/ft manufactured home, classified as real property for added value and stability. Nestled on a spacious 0.23-acre corner lot (over 10,000 sq/ft), this 3-bedroom, 2-bathroom residence offers ample space and modern updates. The home features updated aluminum siding (replaced approximately 7 years ago), a fully fenced lot perfect for privacy, and sufficient room for RV parking. Most windows have been upgraded for improved energy efficiency, with only two original windows remaining. Stay cozy with the efficient pellet stove heating system. Ideal for those seeking a blend of rural charm and practical living! Act fast!!!
Active
$125,000
494 S Florence Ave, Tonopah, NV 89049
3beds
1,488sqft
Manufactured Home, Single Family Residence
Built in 1974
10,018 Square Feet Lot
$-- Zestimate®
$84/sqft
$-- HOA
What's special
Modern updatesPellet stove heating systemCorner lotFully fenced lot
- 353 days |
- 286 |
- 5 |
Zillow last checked:
Listing updated:
Listed by:
Gregory J. Benner S.0196220 (702)299-6748,
Keller Williams Realty Las Veg
Source: LVR,MLS#: 2705192 Originating MLS: Greater Las Vegas Association of Realtors Inc
Originating MLS: Greater Las Vegas Association of Realtors IncFacts & features
Interior
Bedrooms & bathrooms
- Bedrooms: 3
- Bathrooms: 2
- Full bathrooms: 2
Primary bedroom
- Description: Ceiling Fan,Closet,Downstairs
- Dimensions: 15x15
Bedroom 2
- Description: Ceiling Fan,Closet,Downstairs
- Dimensions: 10X11
Bedroom 3
- Description: Ceiling Fan,Downstairs,No Closet
- Dimensions: 11X10
Kitchen
- Description: Linoleum/Vinyl Flooring
Living room
- Description: Front
- Dimensions: 20x15
Heating
- Pellet Stove, Wood
Cooling
- Evaporative Cooling, Electric
Appliances
- Included: Dryer, Electric Range, Disposal, Refrigerator, Washer
- Laundry: Electric Dryer Hookup, Main Level
Features
- Bedroom on Main Level, Primary Downstairs, Paneling/Wainscoting
- Flooring: Carpet
- Windows: Low-Emissivity Windows
- Has fireplace: No
- Fireplace features: Family Room, Other
Interior area
- Total structure area: 1,488
- Total interior livable area: 1,488 sqft
Video & virtual tour
Property
Parking
- Parking features: Open, RV Access/Parking
- Has uncovered spaces: Yes
Features
- Stories: 1
- Exterior features: Private Yard, Shed
- Fencing: Chain Link,Full
Lot
- Size: 10,018 Square Feet
- Features: < 1/4 Acre
Details
- Additional structures: Shed(s)
- Parcel number: 0830107
- Zoning description: Single Family
- Horse amenities: None
Construction
Type & style
- Home type: MobileManufactured
- Architectural style: One Story
- Property subtype: Manufactured Home, Single Family Residence
Materials
- Drywall
- Roof: Composition,Shingle
Condition
- Resale
- Year built: 1974
Utilities & green energy
- Electric: Photovoltaics None
- Sewer: Public Sewer
- Water: Public
- Utilities for property: Electricity Available
Green energy
- Energy efficient items: Windows
Community & HOA
Community
- Subdivision: Town Tonopah
HOA
- Has HOA: No
- Amenities included: None
Location
- Region: Tonopah
Financial & listing details
- Price per square foot: $84/sqft
- Annual tax amount: $339
- Date on market: 7/31/2025
- Listing agreement: Exclusive Right To Sell
- Listing terms: Cash
- Electric utility on property: Yes

Gregory Benner
(702) 299-6748
By pressing Contact Agent, you agree that the real estate professional identified above may call/text you about your search, which may involve use of automated means and pre-recorded/artificial voices. You don't need to consent as a condition of buying any property, goods, or services. Message/data rates may apply. You also agree to our Terms of Use. Zillow does not endorse any real estate professionals. We may share information about your recent and future site activity with your agent to help them understand what you're looking for in a home.
Estimated market value
Not available
Estimated sales range
Not available
Not available
Price history
| Date | Event | Price |
|---|---|---|
| 9/27/2025 | Price change | $125,000-13.8%$84/sqft |
Source:  LVR #2705192 Report a problem LVR #2705192 Report a problem | ||
| 7/31/2025 | Listed for sale | $145,000$97/sqft |
Source: LVR #2705192 Report a problem | ||
Public tax history
Tax history is unavailable.
Monthly payment
Climate risks
Neighborhood: 89049
Nearby schools
GreatSchools rating
- 4/10Tonopah Elementary SchoolGrades: PK-5Distance: 0.7 mi
- 6/10Tonopah Middle SchoolGrades: 6-8Distance: 0.7 mi
- 7/10Tonopah High SchoolGrades: 9-12Distance: 0.7 mi
Schools provided by the listing agent
- Elementary: Tonopah,Tonopah
- Middle: Tonopah
- High: Tonopah High
Source: LVR. This data may not be complete. We recommend contacting the local school district to confirm school assignments for this home.
- $119,5003 bd2 ba1.4k sqft538 Florence Ave, Tonopah, NV 89049Off Market
- $24,0640.69 Acres560 Florence Ave, Tonopah, NV 89049Off Market
- $16,554-- bd-- ba-- sqft118 Mizpah Ct, Tonopah, NV 89049Off Market
- $13,5281.32 Acres565 Florence Ave, Tonopah, NV 89049Off Market
- $4,4241.077 Acres533 Florence Ave, Tonopah, NV 89049Off Market
- $17,000-- bd-- ba-- sqft484 Florence Ave, Tonopah, NV 89049Off Market
- $14,8820.36 Acres484 Florence Ave, Tonopah, NV 89049Off Market
- $16,093-- bd-- ba-- sqft509 Florence Ave, Tonopah, NV 89049Off Market
Similar homes
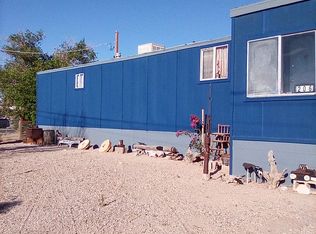
- $143,5002 bd1 ba964 sqft206 Magnolia Ave, Tonopah, NV 89049For Sale By Owner
- $80,0002 bd2 ba1.3k sqft216 S Montana St, Tonopah, NV 89049For Sale
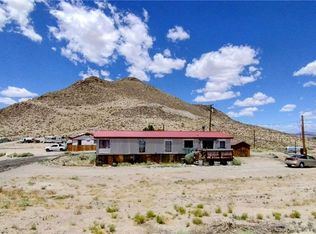 MLS ID #2769242, Jack E. Hartman, Miner Realty of Nevada LLC. LVR
 - $90,0003 bd2 ba2k sqft383 S Prospect St, Tonopah, NV 89049For Sale
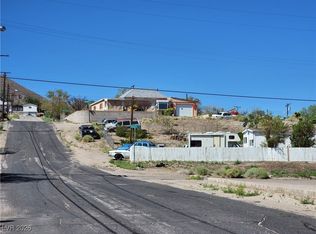 MLS ID #2752204, Patricia Rippie, Trish Rippie Realty Inc. LVR
