Home office with French doors set at two-story entry. Two-story family room with wall of windows opens to kitchen and dining area. Kitchen hosts inviting island with built-in seating space and a 5-burner gas cooktop. First-floor primary suite includes dual vanities, garden tub, separate glass-enclosed shower and large walk-in closet in primary bath. A second bedroom is downstairs. Two secondary bedrooms and a game room are upstairs. Extended covered backyard patio and a 5-zone sprinkler system. Three-car garage.
Pending
Price cut: $15K (5/20)
$524,900
494 White Oak, Castroville, TX 78009
4beds
2,561sqft
:
Get pre-qualified$3,748/mo
Single Family Residence
Built in 2025
7,710 Square Feet Lot
$463,000 Zestimate®
$205/sqft
$46/mo HOA
What's special
Extended covered backyard patioTwo-story entryThree-car garageDual vanitiesFirst-floor primary suiteSeparate glass-enclosed showerGarden tub
- 221 days |
- 50 |
- 1 |
Zillow last checked:
Listing updated:
Listed by:
Lee Jones TREC #439466 (713) 948-6666,
Perry Homes Realty, LLC
Source: LERA MLS,MLS#: 1929003
Facts & features
Interior
Bedrooms & bathrooms
- Bedrooms: 4
- Bathrooms: 3
- Full bathrooms: 3
Primary bedroom
- Features: Walk-In Closet(s), Multi-Closets, Full Bath
- Area: 238
- Dimensions: 14 x 17
Bedroom 2
- Area: 132
- Dimensions: 11 x 12
Bedroom 3
- Area: 144
- Dimensions: 12 x 12
Bedroom 4
- Area: 132
- Dimensions: 12 x 11
Primary bathroom
- Features: Tub/Shower Separate, Double Vanity, Soaking Tub
- Area: 168
- Dimensions: 14 x 12
Dining room
- Area: 187
- Dimensions: 17 x 11
Family room
- Area: 336
- Dimensions: 14 x 24
Kitchen
- Area: 168
- Dimensions: 12 x 14
Office
- Area: 132
- Dimensions: 12 x 11
Heating
- Central, Electric
Cooling
- 16+ SEER AC, Ceiling Fan(s), Central Air
Appliances
- Included: Cooktop, Built-In Oven, Microwave, Disposal, Dishwasher, Plumb for Water Softener, Tankless Water Heater, ENERGY STAR Qualified Appliances, High Efficiency Water Heater
- Laundry: Main Level, Laundry Room, Washer Hookup, Dryer Connection
Features
- Two Living Area, Liv/Din Combo, Eat-in Kitchen, Kitchen Island, Pantry, Study/Library, Game Room, Utility Room Inside, 1st Floor Lvl/No Steps, High Ceilings, Open Floorplan, High Speed Internet, All Bedrooms Downstairs, Walk-In Closet(s), Master Downstairs, Ceiling Fan(s), Programmable Thermostat
- Flooring: Carpet, Ceramic Tile
- Windows: Double Pane Windows, Low Emissivity Windows
- Has basement: No
- Attic: Pull Down Storage
- Has fireplace: No
- Fireplace features: Not Applicable
Interior area
- Total interior livable area: 2,561 sqft
Property
Parking
- Total spaces: 2
- Parking features: Two Car Garage, Attached, Garage Door Opener
- Attached garage spaces: 2
Accessibility
- Accessibility features: Low Pile Carpet, Level Lot, Level Drive, First Floor Bath, Full Bath/Bed on 1st Flr, First Floor Bedroom
Features
- Levels: Two
- Stories: 2
- Patio & porch: Covered
- Exterior features: Sprinkler System, Rain Gutters
- Pool features: None
- Fencing: Privacy
Lot
- Size: 7,710 Square Feet
- Features: Curbs, Street Gutters, Sidewalks, Streetlights
Details
- Parcel number: 513766
Construction
Type & style
- Home type: SingleFamily
- Architectural style: Traditional
- Property subtype: Single Family Residence
Materials
- Brick, 4 Sides Masonry, Stone, Radiant Barrier
- Foundation: Slab
- Roof: Composition
Condition
- New Construction
- New construction: Yes
- Year built: 2025
Details
- Builder name: PERRY HOMES
Utilities & green energy
- Sewer: Sewer System
- Utilities for property: Cable Available
Green energy
- Green verification: HERS Index Score, HERS 0-85
- Indoor air quality: Mechanical Fresh Air
- Water conservation: Low Flow Commode
Community & HOA
Community
- Features: Playground
- Security: Smoke Detector(s), Prewired, Carbon Monoxide Detector(s)
- Subdivision: Alsatian Oaks
HOA
- Has HOA: Yes
- HOA fee: $550 annually
- HOA name: GOODWIN & COMPANY
Location
- Region: Castroville
Financial & listing details
- Price per square foot: $205/sqft
- Tax assessed value: $38,220
- Annual tax amount: $2
- Price range: $524.9K - $524.9K
- Date on market: 12/17/2025
- Cumulative days on market: 189 days
- Listing terms: Conventional,FHA,VA Loan,Cash
- Road surface type: Paved
Estimated market value
$463,000
$435,000 - $491,000
$2,884/mo
Price history
| Date | Event | Price |
|---|---|---|
| 6/19/2026 | Pending sale | $524,900$205/sqft |
Source:  LERA MLS #1929003 Report a problem LERA MLS #1929003 Report a problem | ||
| 5/20/2026 | Price change | $524,900-2.8%$205/sqft |
Source:  Perry Homes Report a problem Perry Homes Report a problem | ||
| 3/25/2026 | Price change | $539,900-1.8%$211/sqft |
Source: Perry Homes Report a problem | ||
| 2/24/2026 | Price change | $549,900-1.8%$215/sqft |
Source: LERA MLS #1929003 Report a problem | ||
| 2/10/2026 | Price change | $559,900-1.8%$219/sqft |
Source: Perry Homes Report a problem | ||
| 1/13/2026 | Price change | $569,900-3.6%$223/sqft |
Source: Perry Homes Report a problem | ||
| 12/12/2025 | Listed for sale | $590,900$231/sqft |
Source: Perry Homes Report a problem | ||
Public tax history
| Year | Property taxes | Tax assessment |
|---|---|---|
| 2025 | $81 +18.8% | $3,420 +20% |
| 2024 | $68 | $2,850 |
| 2023 | -- | $2,850 |
Find assessor info on the county website
Monthly payment
Est. payment
Payment breakdown
Explore the cost of this home by adjusting the details. Changes won't be saved.Climate risks
Neighborhood: 78009
Nearby schools
GreatSchools rating
- 8/10Castroville Elementary SchoolGrades: PK-5Distance: 1.8 mi
- 6/10Medina Valley Middle SchoolGrades: 6-8Distance: 1.4 mi
- 5/10Medina Valley High SchoolGrades: 9-12Distance: 1.8 mi
Schools provided by the listing agent
- Elementary: Castroville Elementary
- Middle: Medina Valley
- High: Medina Valley
- District: Medina Valley I.S.D.
Source: LERA MLS. This data may not be complete. We recommend contacting the local school district to confirm school assignments for this home.
- $--4 bd3 ba2.3k sqft184 Spanish Oak, Castroville, TX 78009Sold
- $--5 bd4 ba3k sqft166 Spanish Oak, Castroville, TX 78009Sold
- $--4 bd3 ba2.3k sqft115 Spanish Oak, Castroville, TX 78009Sold
- $--5 bd5 ba3.5k sqft413 White Oak, Castroville, TX 78009Sold
- $--4 bd4 ba2.7k sqft139 Buckley Oak, Castroville, TX 78009Sold
- $--4 bd4 ba3.1k sqft125 Spanish Oak, Castroville, TX 78009Sold
- $--3 bd2 ba1.9k sqft312 White Oak, Castroville, TX 78009Sold
- $--3 bd2 ba2.1k sqft161 Spanish Oak, Castroville, TX 78009Sold
- $--4 bd4 ba2.9k sqft224 Post Oak, Castroville, TX 78009Sold
A local agent can set up tours, give advice and negotiate with sellers.
A local lender can help you make sure your offer is ready when you are.
Similar homes
- from $527,9004 bd3 ba2.5k sqft2513W Plan, Alsatian Oaks 50', Castroville, TX 78009New Construction
 Perry Homes
 - $474,9004 bd3 ba2.5k sqft173 Mountain Oak, Castroville, TX 78009New Construction
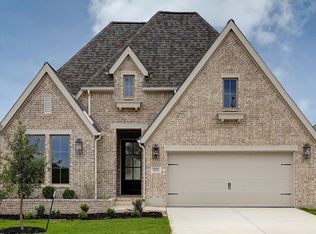
 LERA MLS
 - $474,9004 bd3 ba2.3k sqft190 Mountain Oak, Castroville, TX 78009New Construction
 LERA MLS
 - $489,4904 bd2 ba2.2k sqft254 Allen Ave., Castroville, TX 78009New Construction
 LERA MLS
 - $474,9004 bd3 ba2.3k sqft172 Mountain Oak, Castroville, TX 78009New ConstructionLERA MLS
- from $493,9003 bd2 ba2.1k sqft2127W Plan, Alsatian Oaks 50', Castroville, TX 78009New ConstructionPerry Homes
- from $597,9004 bd3 ba2.7k sqft2737W Plan, Alsatian Oaks 60', Castroville, TX 78009New ConstructionPerry Homes
- $624,9004 bd4 ba3.5k sqft124 Pin Oak, Castroville, TX 78009New ConstructionLERA MLS
- from $628,9004 bd4 ba2.9k sqft2944W Plan, Alsatian Oaks 60', Castroville, TX 78009New ConstructionPerry Homes
- from $637,9004 bd4 ba2.9k sqft2944W Plan, Flat Creek 60', Castroville, TX 78009New ConstructionPerry Homes
- from $533,0004 bd4 ba2.9k sqftThe Garner A Plan, The Reserve at Potranco Oaks, Castroville, TX 78009New ConstructionDavidson Homes, Inc.
- from $522,9904 bd4 ba2.8k sqftCarmen Plan, Megan's Landing 70's, Castroville, TX 78009New ConstructionAshton Woods Homes
- $499,9994 bd4 ba2.8k sqft113 Travis Drive, Castroville, TX 78009New ConstructionMLS ID #1959346, Patrick Thompson TREC #675085, Patrick Thompson, Broker. LERA MLS
- $510,7664 bd3 ba2.6k sqft130 Gallant Fox, Castroville, TX 78009New ConstructionMLS ID #1951416, Kenneth Gezella TREC #495233, Ken Gezella. LERA MLS
- $578,9004 bd3 ba2.4k sqft321 Lawrence Drive, Castroville, TX 78009New ConstructionLERA MLS
- $568,8005 bd5 ba3k sqft102 Kari Drive, Castroville, TX 78009New ConstructionLERA MLS
- $588,9004 bd3 ba2.4k sqft274 Lawrence Drive, Castroville, TX 78009New ConstructionLERA MLS
- $590,9004 bd3 ba2.4k sqft257 Lawrence Drive, Castroville, TX 78009New ConstructionLERA MLS
- $568,9003 bd3 ba2.4k sqft305 Lawrence Drive, Castroville, TX 78009New ConstructionLERA MLS
- $509,9905 bd4 ba3k sqft109 Mallorys Way, Castroville, TX 78009New ConstructionLERA MLS
