This beautiful 3rd floor condo with 2 bedrooms and 2 bathrooms has all the comforts of homeownership with none of the worry. Step inside the inviting living room. with its higher ceilings, that is flooded with natural light. There is a private, screened-in balcony to enjoy the upcoming Spring and Summer weather, plus it has an extra storage area. The open floor plan leads you to the dining area making for a perfect setup for entertaining. Enjoy prepping and cooking in the kitchen that features an abundance of cabinetry and countertop space, and full appliance package. Beautiful, upgraded wood laminate flooring has been installed throughout the entire unit. Down the hall you will find the generously sized master bedroom that features a private bathroom and walk-in closet. Currently, the owner has elected to make this a Family Room that is a very nice surprise, and a nice touch! There is 1 additional bedroom and a full bathroom making it ideal for any living situation. The In-unit laundry room with newer washer and dryer with even more storage space! Clean and secure building with elevator. 1 car detached garage included! The Furnace and Central Air were replaced in 2020, and the Washer and Dryer were replaced in 2021. The property is located conveniently to all that Crestwood has to offer. Come see this unit today because it won't last long!
Closed
$204,000
4940 134th Ct APT 411, Crestwood, IL 60418
2beds
1,200sqft
Condominium, Single Family Residence
Built in 1996
-- sqft lot
$220,800 Zestimate®
$170/sqft
$2,131 Estimated rent
Home value
$220,800
$197,000 - $247,000
$2,131/mo
Zestimate® history
Owner options
List your home for rent
$2,131/mo
Rent Zestimate®
Find your next renter with Zillow Rental Manager. Plus, with online applications, you can quickly screen prospective tenants – for free.
$2,131/mo
Rent Zestimate®
Refinance and save
$1,770/mo
Est. payment
Refinancing to a lower rate could help reduce your monthly payments and save thousands over the life of the loan.
$1,770/mo
Est. payment
Explore your selling options
Work with a Zillow partner agent
Leverage their expertise and Zillow's premium Showcase listings to get your home seen by more buyers.
Get startedList with your own agent
Get your home in front of millions of buyers by listing it on Zillow.
Learn how to do itSell it yourself
Take full control of how buyers see your home on Zillow by listing For Sale by Owner (FSBO).
List your homeWhat's special
Private screened-in balconyHigher ceilingsPrivate bathroomGenerously sized master bedroomFamily roomIn-unit laundry roomOpen floor plan
Zillow last checked:
Listing updated:
Listed by:
Lenny Feil 708-371-1910,
Century 21 Harthside Realtors
Bought with:
Adrian Perez
Avenue Properties Chicago
Source: MRED as distributed by MLS GRID,MLS#: 12281647
Facts & features
Interior
Bedrooms & bathrooms
- Bedrooms: 2
- Bathrooms: 2
- Full bathrooms: 2
Rooms
- Room types: Screened Porch, Walk In Closet
Primary bedroom
- Features: Flooring (Wood Laminate), Bathroom (Full)
- Level: Main
- Area: 165 Square Feet
- Dimensions: 15X11
Bedroom 2
- Features: Flooring (Wood Laminate)
- Level: Main
- Area: 121 Square Feet
- Dimensions: 11X11
Dining room
- Features: Flooring (Wood Laminate)
- Level: Main
- Area: 99 Square Feet
- Dimensions: 11X9
Kitchen
- Features: Kitchen (Eating Area-Table Space), Flooring (Wood Laminate)
- Level: Main
- Area: 140 Square Feet
- Dimensions: 14X10
Laundry
- Features: Flooring (Vinyl)
- Level: Main
- Area: 66 Square Feet
- Dimensions: 11X6
Living room
- Features: Flooring (Wood Laminate)
- Level: Main
- Area: 204 Square Feet
- Dimensions: 17X12
Screened porch
- Features: Flooring (Carpet)
- Level: Main
- Area: 75 Square Feet
- Dimensions: 15X5
Walk in closet
- Level: Main
- Area: 30 Square Feet
- Dimensions: 6X5
Heating
- Natural Gas
Cooling
- Central Air
Appliances
- Included: Range, Microwave, Dishwasher, Refrigerator, Washer, Dryer
- Laundry: Washer Hookup, Gas Dryer Hookup, In Unit, Sink
Features
- Elevator, Storage, Built-in Features, Walk-In Closet(s), Open Floorplan
- Flooring: Laminate
- Windows: Screens
- Basement: None
Interior area
- Total structure area: 1,200
- Total interior livable area: 1,200 sqft
Property
Parking
- Total spaces: 2
- Parking features: Garage Door Opener, On Site, Garage Owned, Detached, Parking Lot, Garage
- Garage spaces: 1
- Has uncovered spaces: Yes
Accessibility
- Accessibility features: No Disability Access
Features
- Patio & porch: Screened
Lot
- Features: Landscaped, Mature Trees
Details
- Parcel number: 24334050481023
- Special conditions: None
- Other equipment: Ceiling Fan(s)
Construction
Type & style
- Home type: Condo
- Property subtype: Condominium, Single Family Residence
Materials
- Brick
- Foundation: Concrete Perimeter
- Roof: Asphalt
Condition
- New construction: No
- Year built: 1996
Utilities & green energy
- Sewer: Public Sewer
- Water: Public
Community & HOA
Community
- Features: Street Lights
- Security: Carbon Monoxide Detector(s)
HOA
- Has HOA: Yes
- Amenities included: Elevator(s), Security Door Lock(s)
- Services included: Insurance, Exterior Maintenance, Lawn Care, Scavenger, Snow Removal
- HOA fee: $235 monthly
Location
- Region: Crestwood
Financial & listing details
- Price per square foot: $170/sqft
- Annual tax amount: $2,267
- Date on market: 1/31/2025
- Listing terms: Conventional
- Ownership: Condo
Price history
| Date | Event | Price |
|---|---|---|
| 3/18/2025 | Sold | $204,000-0.4%$170/sqft |
Source:  MRED as distributed by MLS GRID #12281647 Report a problem MRED as distributed by MLS GRID #12281647 Report a problem | ||
| 2/8/2025 | Pending sale | $204,900$171/sqft |
Source: MRED as distributed by MLS GRID #12281647 Report a problem | ||
| 1/31/2025 | Listed for sale | $204,900$171/sqft |
Source: MRED as distributed by MLS GRID #12281647 Report a problem | ||
Public tax history
Tax history is unavailable.
Neighborhood: 60418
Nearby homes
- $185,1002 bd2 ba105k sqft4930 W 134th Ct APT 303, Crestwood, IL 60445Off Market
- $162,5002 bd2 ba105k sqft4930 W 134th Ct APT 305, Crestwood, IL 60445Off Market
- $205,0002 bd2 ba1.1k sqft4940 W 134th Ct #403, Crestwood, IL 60445Sold

- $174,0002 bd2 ba105k sqft4910 W 134th Ct #104, Crestwood, IL 60445Off Market
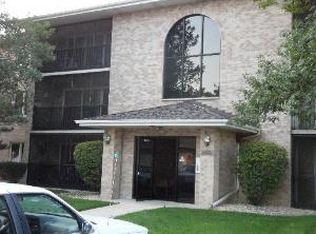
- $177,8002 bd2 ba105k sqft4920 W 134th Ct APT 203, Crestwood, IL 60445Off Market
- $172,1002 bd2 ba105k sqft4920 W 134th Ct APT 204, Crestwood, IL 60445Off Market
- $217,0002 bd2 ba105k sqft4920 W 134th Ct APT 210, Crestwood, IL 60445Off Market
- $195,3002 bd2 ba105k sqft4920 W 134th Ct, Crestwood, IL 60445Off Market
- $219,9002 bd2 ba1.1k sqft4910 134th Ct APT 101, Crestwood, IL 60418For Sale
Nearby schools
GreatSchools rating
- 5/10Nathan Hale Intermediate SchoolGrades: 4-5Distance: 0.5 mi
- 4/10Nathan Hale Middle SchoolGrades: 6-8Distance: 0.3 mi
- 3/10A B Shepard High School (Campus)Grades: 9-12Distance: 1.8 mi
Schools provided by the listing agent
- District: 130
Source: MRED as distributed by MLS GRID. This data may not be complete. We recommend contacting the local school district to confirm school assignments for this home.


Get pre-qualified for a loan
At Zillow Home Loans, we can pre-qualify you in as little as 5 minutes with no impact to your credit score.An equal housing lender. NMLS #10287.
- Illinois
- Cook County
- Crestwood
- 60418
- 4940 134th Ct Apartment 411
Nearby cities
Nearby zip codes
Other Crestwood Topics
